Leave a Message

By providing your contact information to Brooke Dailey Homes, your personal information will be processed in accordance with Brooke Dailey Homes's Privacy Policy. By checking the box(es) below, you expressly consent to receive marketing or promotional real estate communication from Brooke Dailey Homes in the manner selected by you. For SMS text messages, message frequency varies. Message and data rates may apply. Consent is not a condition of purchase of any goods or services. You may opt out of receiving further communications from Brooke Dailey Homes at any time. To opt out of receiving SMS text messages, reply STOP to unsubscribe. SMS text messaging is subject to our Terms of Use.

Thank you for your message. I will be in touch with you shortly.

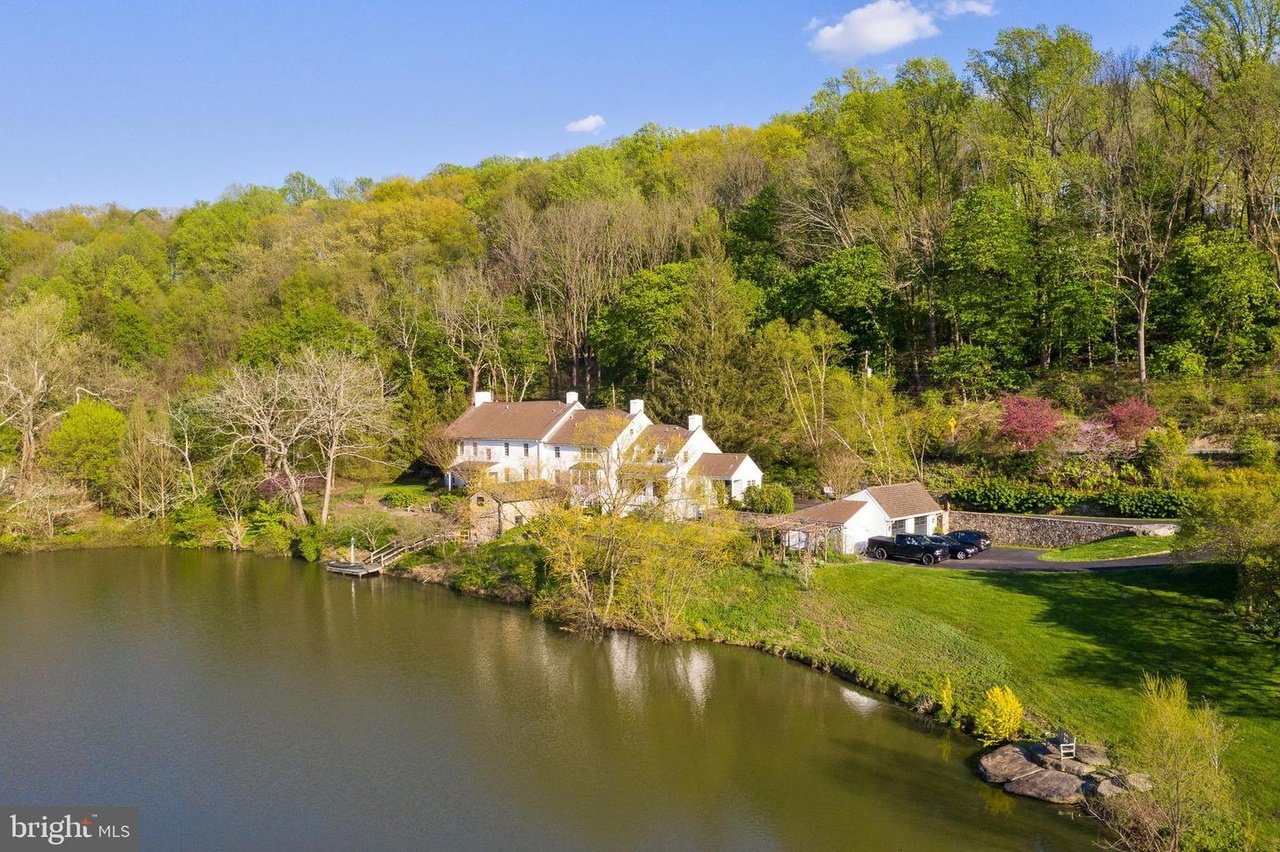
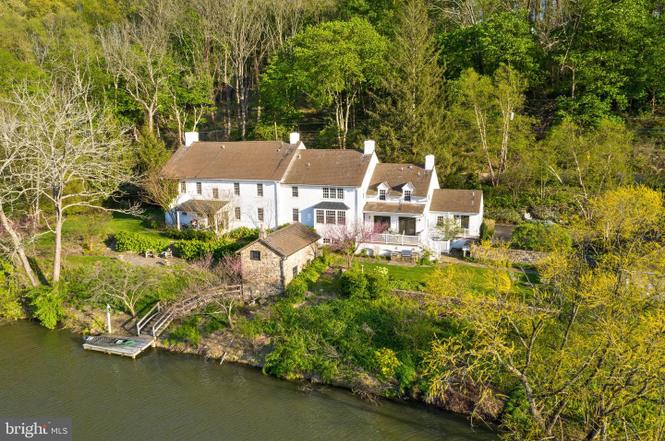
Aerial view of a white home beside a pond, with a dock and wooded grounds.
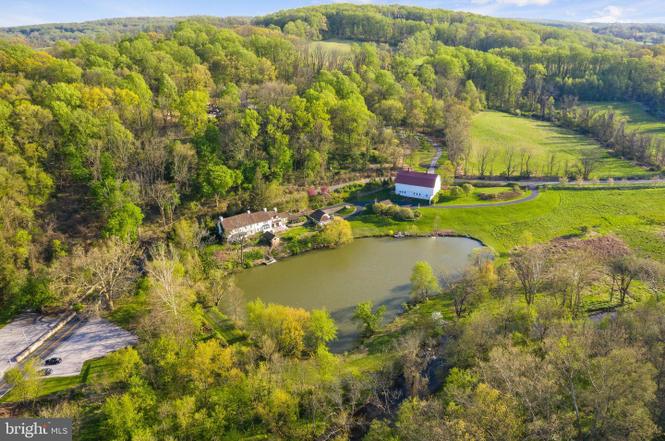
Aerial view of a rural property with a pond, several buildings, and wooded hills.
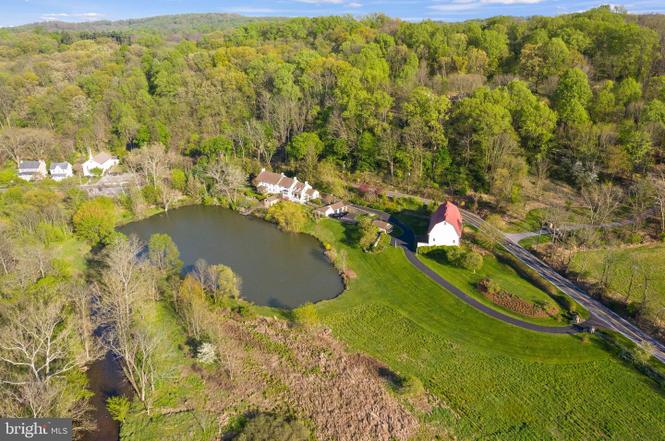
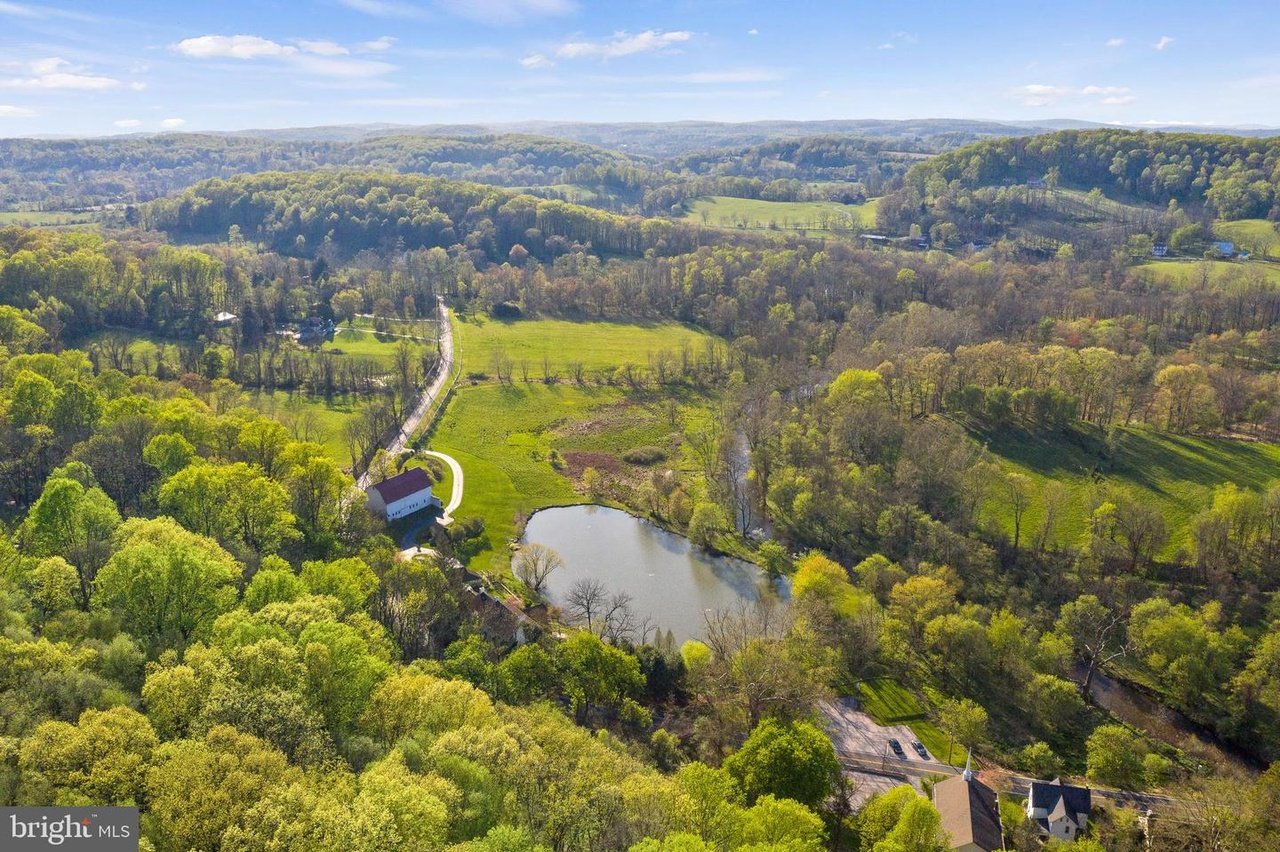
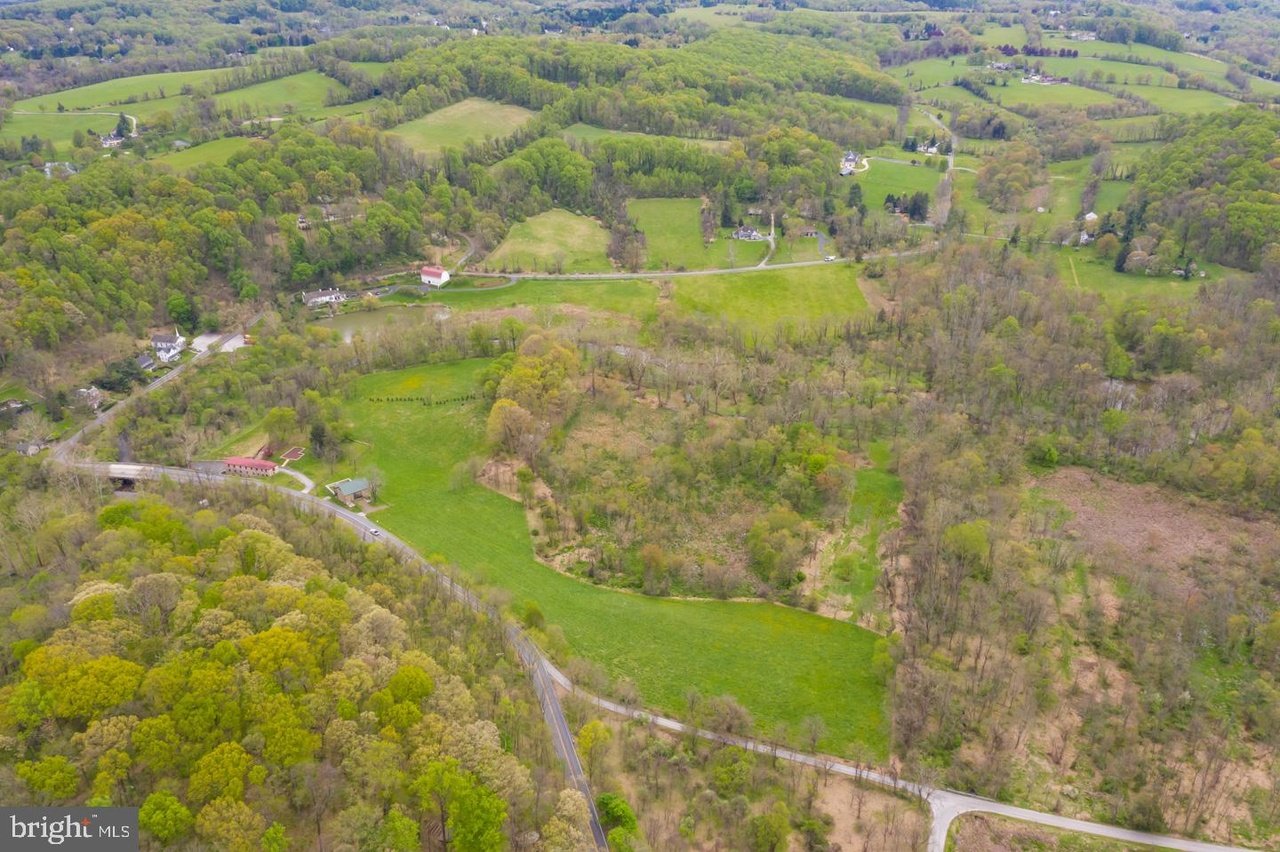
Aerial view of 639 Church Rd, with a pond, wooded hills, open fields, and a red-roofed barn.
Aerial view of a rural property with a pond, open fields, and wooded hills.
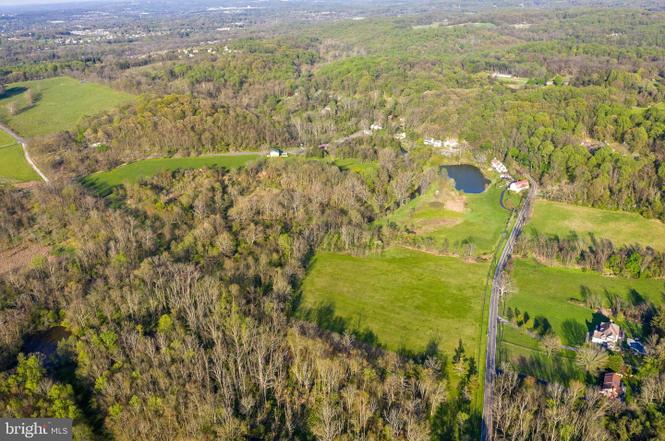
Aerial view of wooded property with open fields, a pond, and a road.
Aerial view of a large white home beside the water, with a small dock and stone outbuilding.
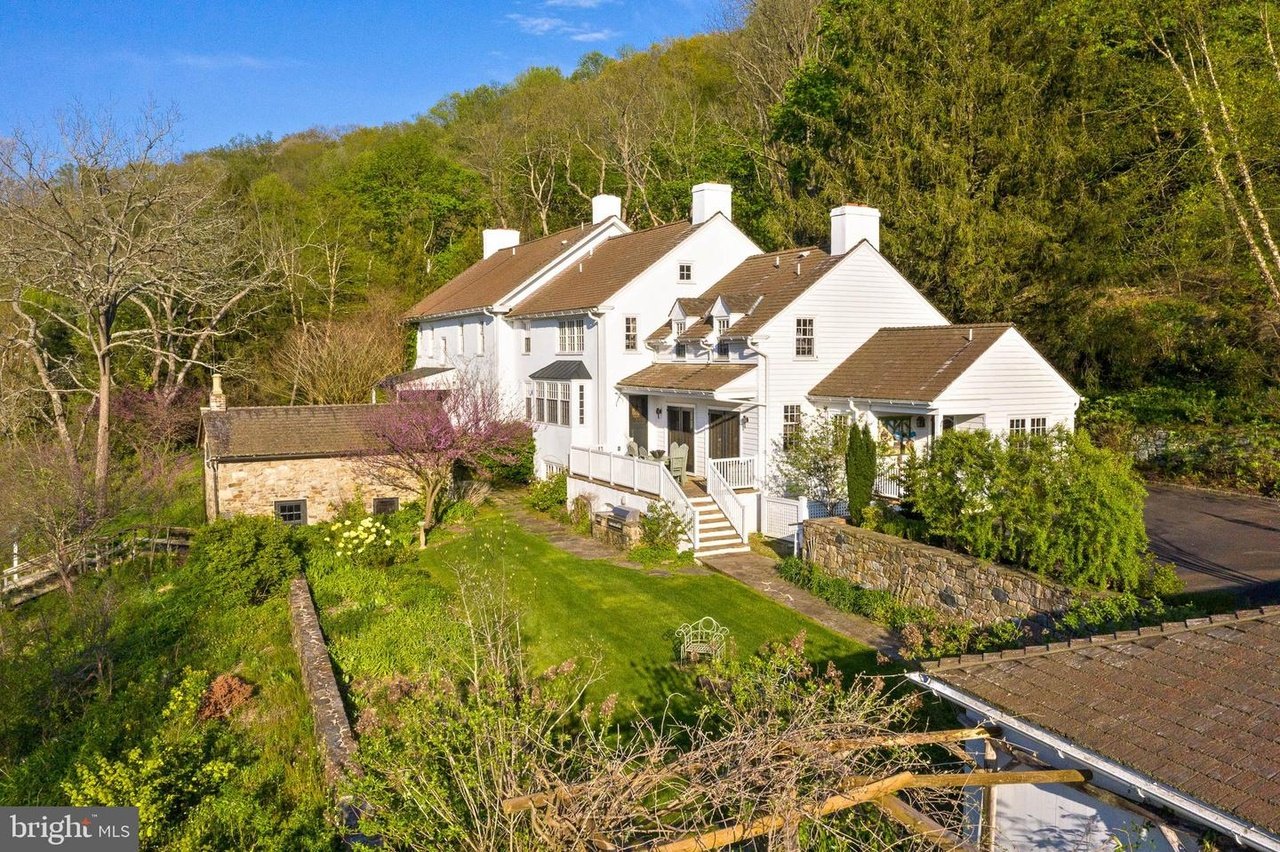
White multi-gabled house with a stone outbuilding, landscaped lawn, and wooded surroundings.
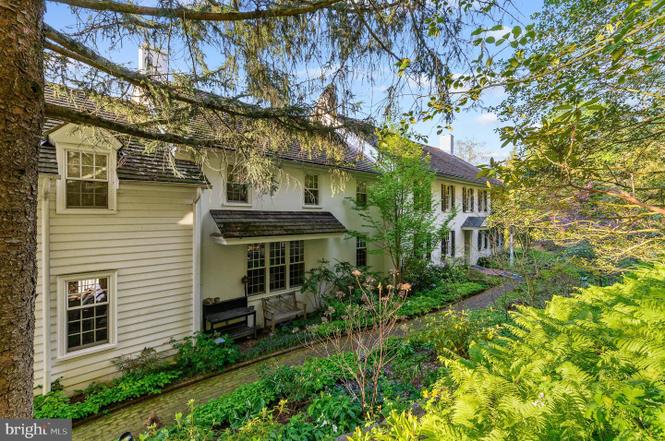
Light-sided house with a long row of windows beside a lush garden and mature trees.
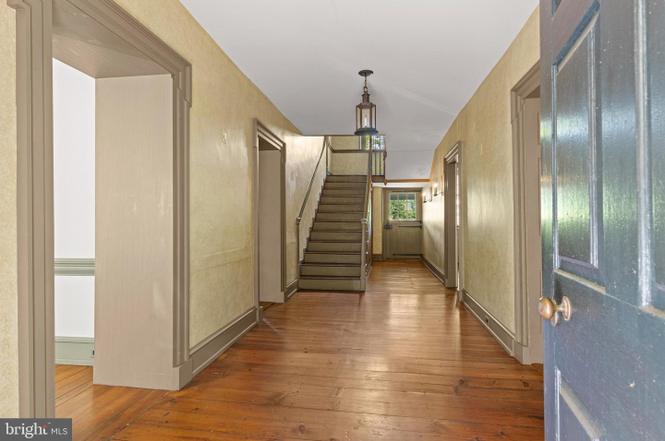
Hallway with warm wood floors, an open blue-gray door, and a staircase at the far end.
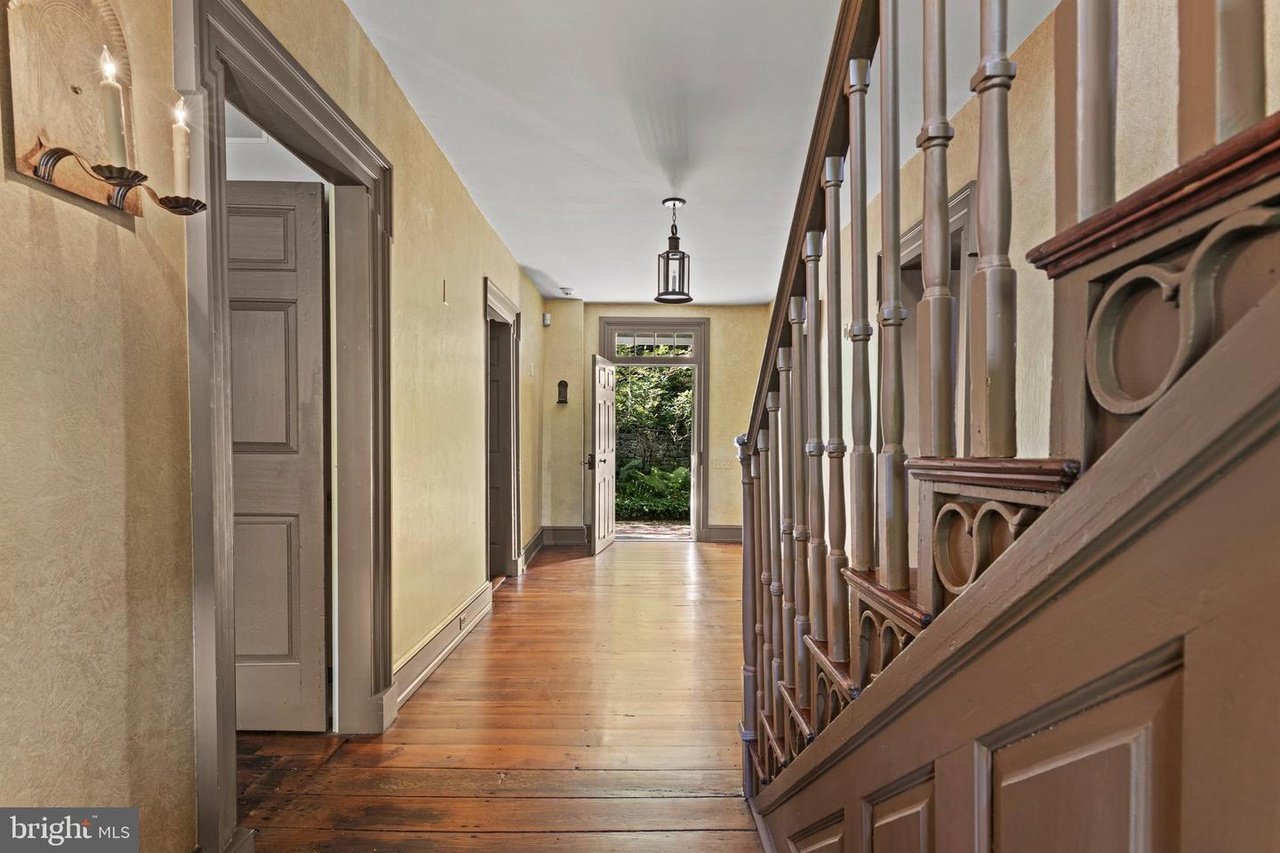
Hallway with polished wood floors, an ornate staircase, and an open front door.
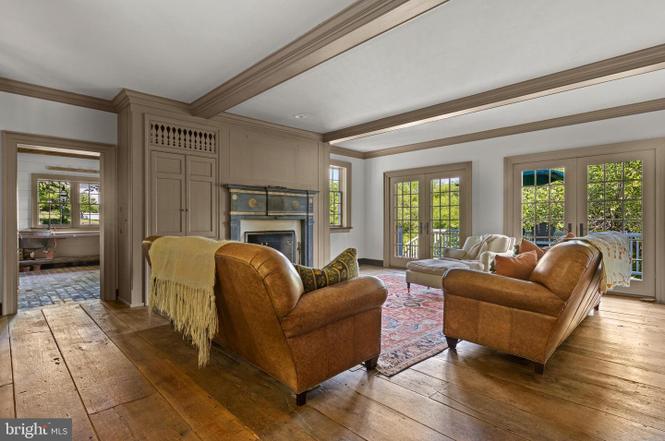
Living room with a fireplace, wide-plank wood floors, and glass doors opening to greenery.
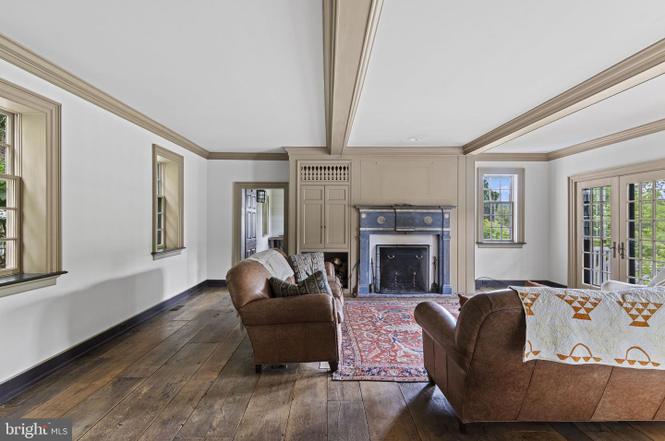
Living room with a blue-gray fireplace, built-in cabinets, hardwood floors, and large windows.
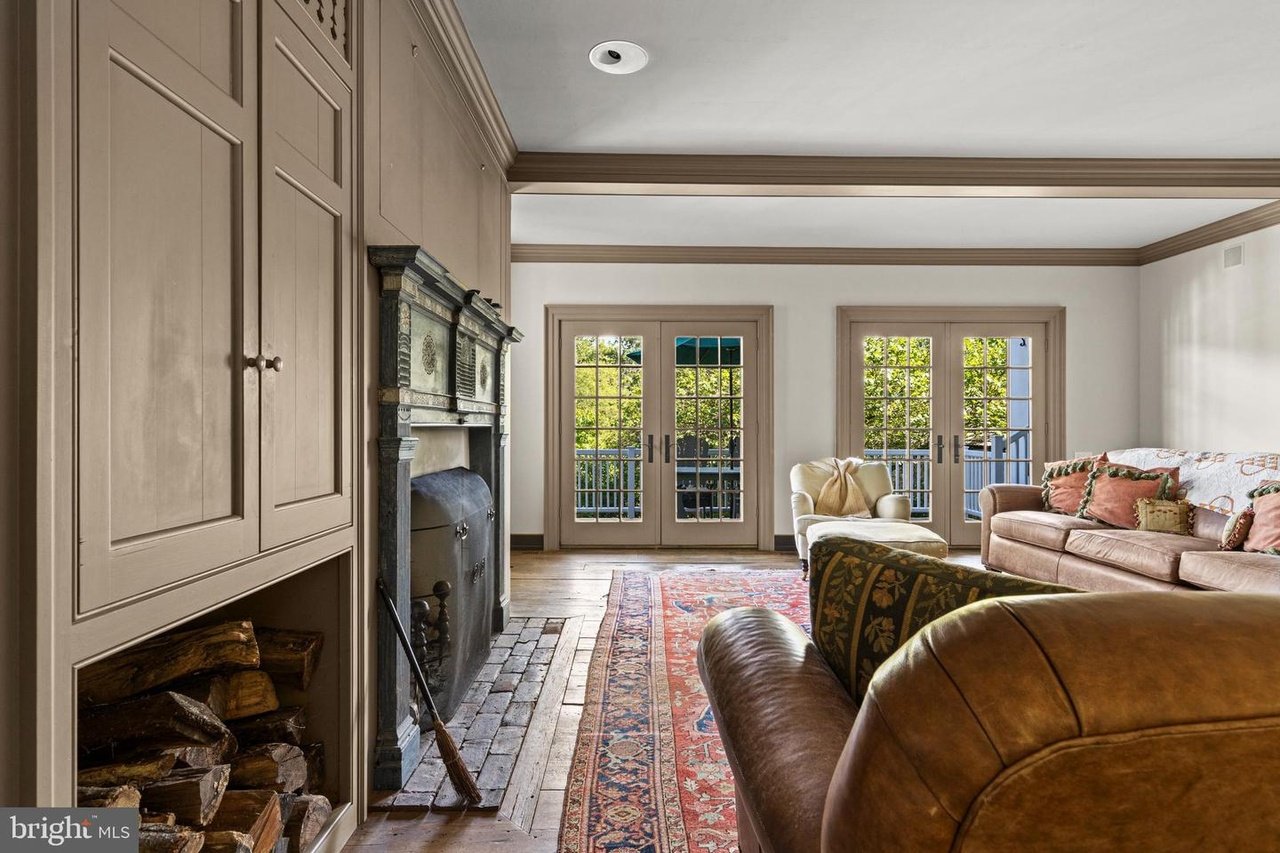
Living room with a decorative fireplace, built-in firewood storage, and French doors opening to a deck.
Spacious room with exposed timber beams, wide-plank floors, tall windows, and rustic wood cabinetry.
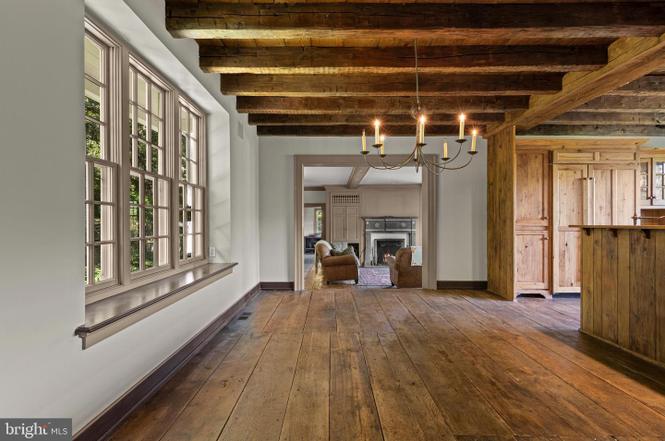
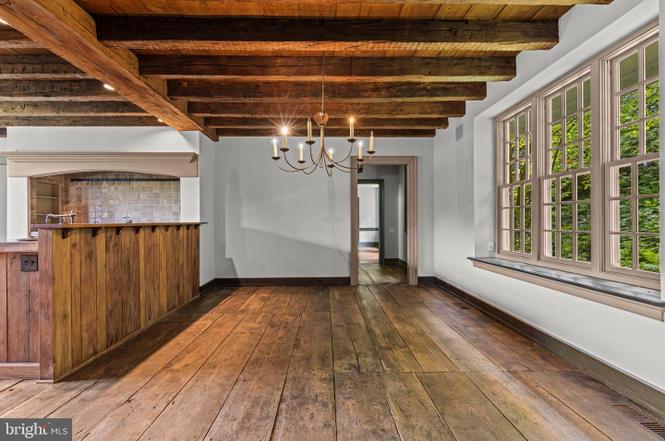
Empty dining area with exposed timber beams, wide plank floors, chandelier, and tall windows.
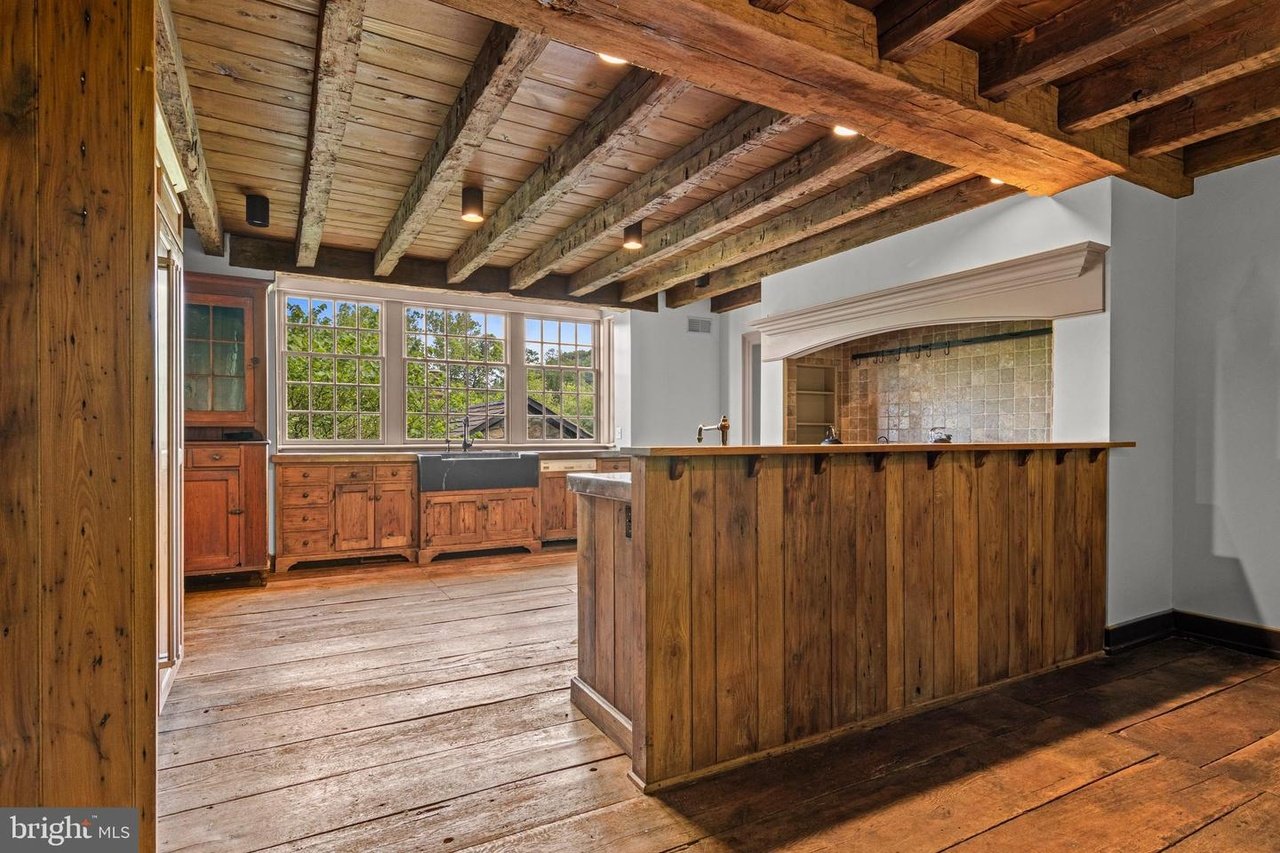
Rustic kitchen with exposed wood beams, a farmhouse sink, and a wood-fronted island.
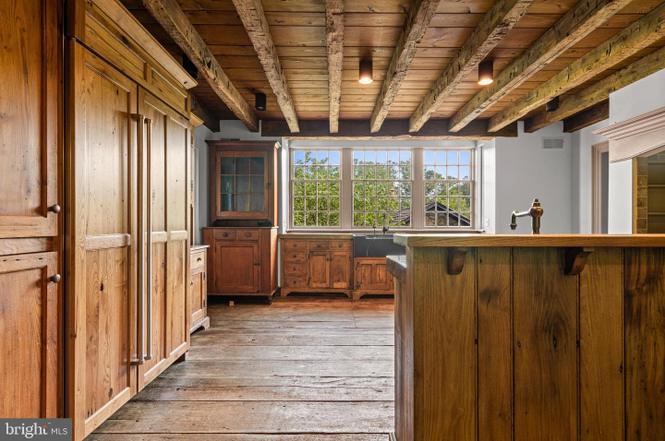
Rustic kitchen with extensive wood cabinetry, a wood-fronted island, and exposed ceiling beams.
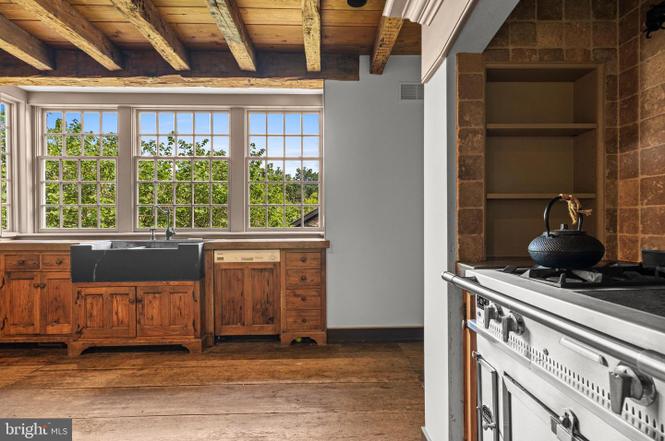
Kitchen with a farmhouse sink, exposed timber beams, and a stainless steel range.
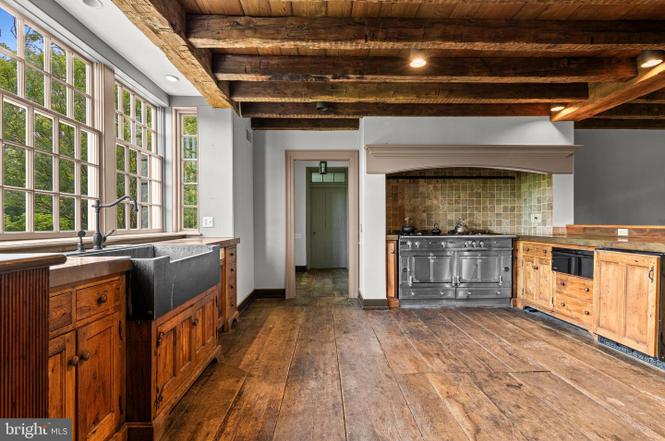
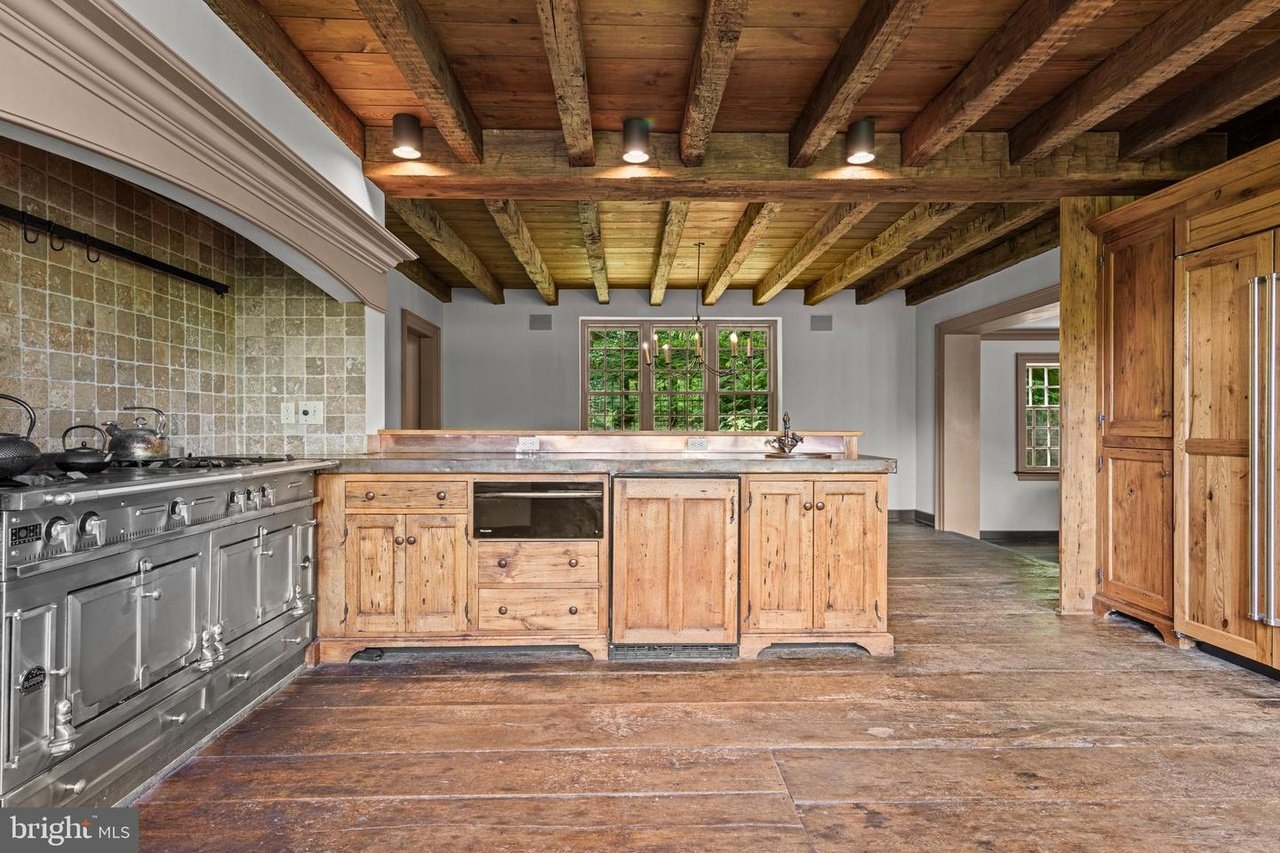
Rustic kitchen with exposed wood beams, a large stainless steel range, and warm wood cabinetry.
Kitchen with rustic wood cabinets, exposed ceiling beams, and a stainless steel range beside large windows.
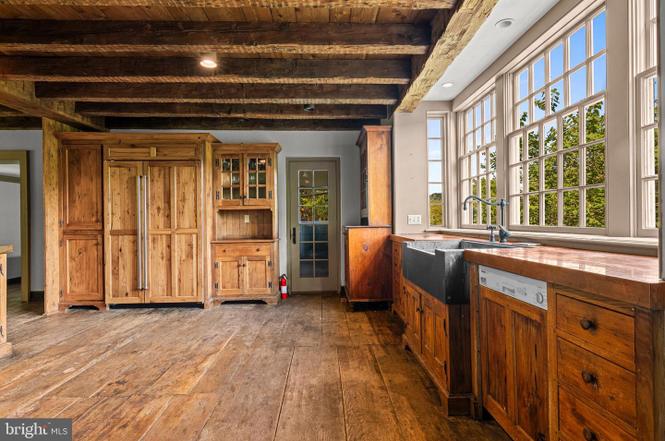
Rustic kitchen with exposed beams, extensive wooden cabinetry, and large sunlit windows.
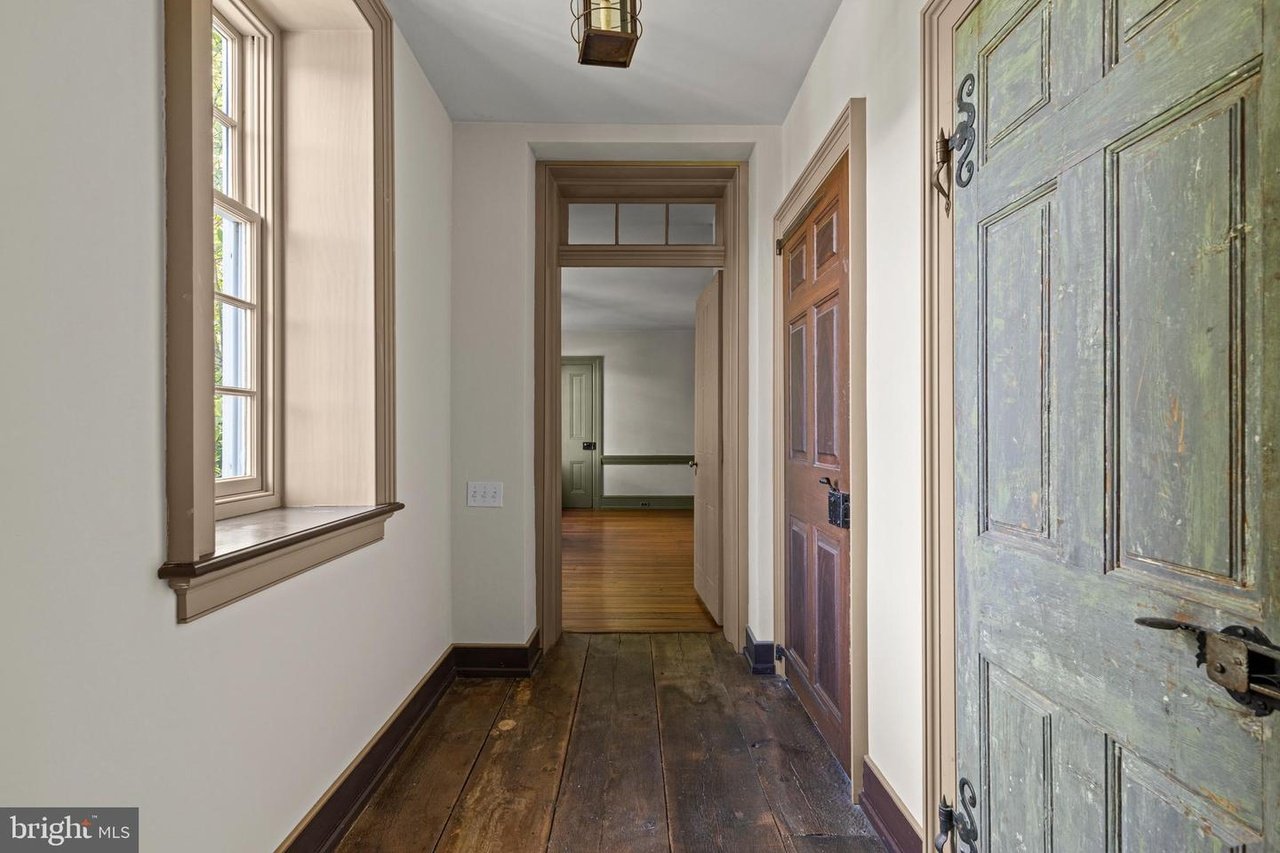
Entry hall with wide plank floors, a tall window, and a weathered blue-green paneled door.
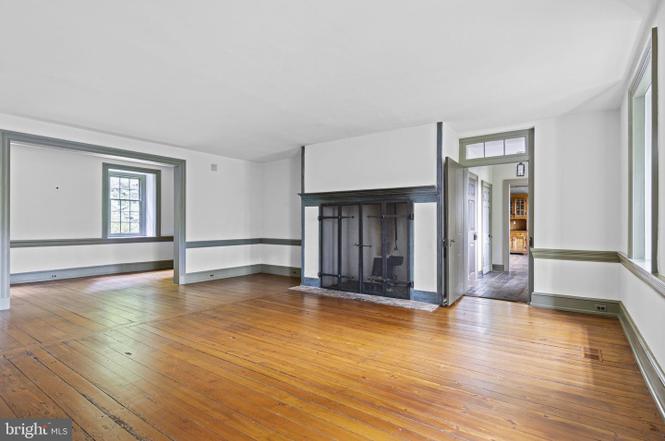
Vacant living room with polished hardwood floors, dark trim, and a large fireplace.
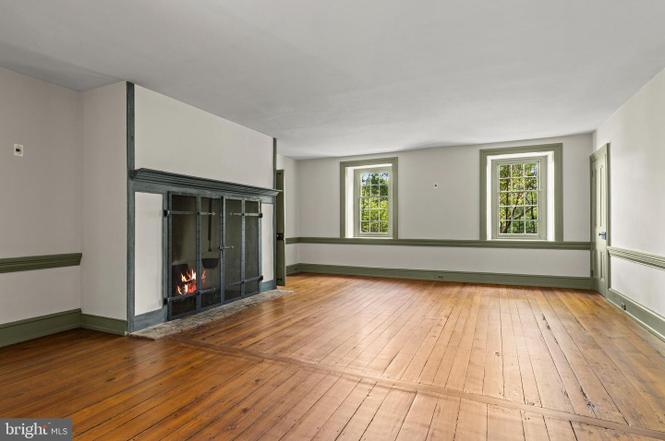
Empty living room with a large fireplace, hardwood floors, and tall windows.
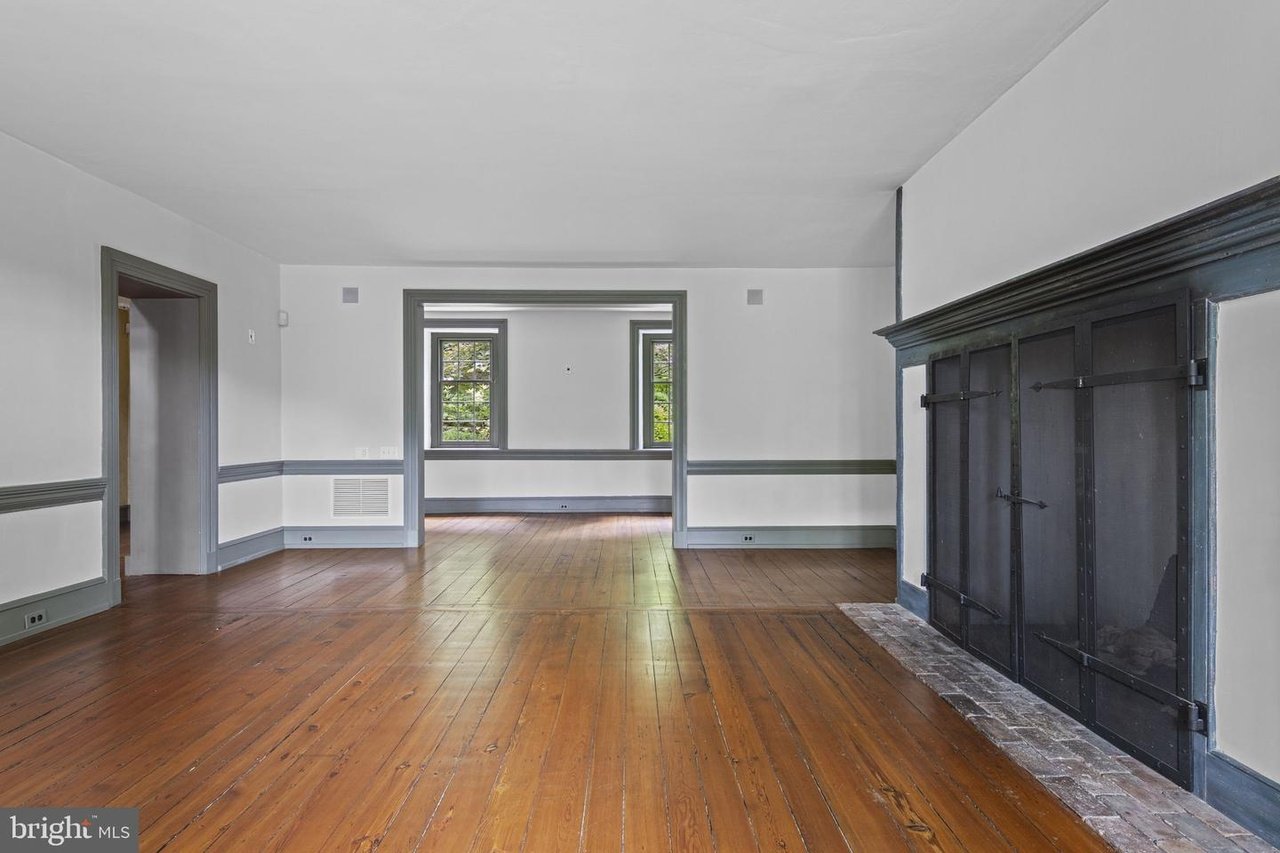
Vacant living room with polished hardwood floors and a large dark built-in fireplace.
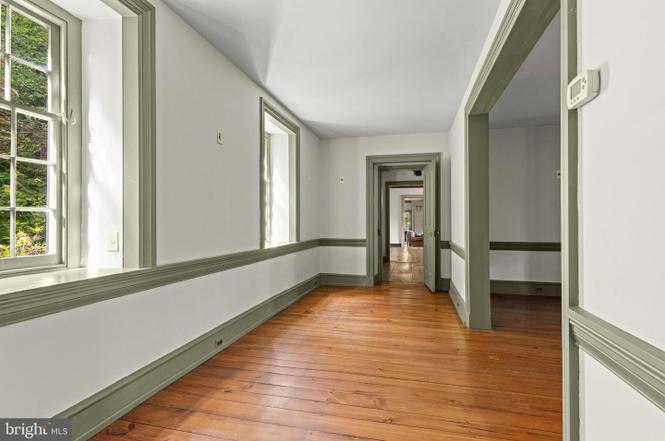
Empty hallway with warm wood floors, gray-green wainscoting, and windows along one side.
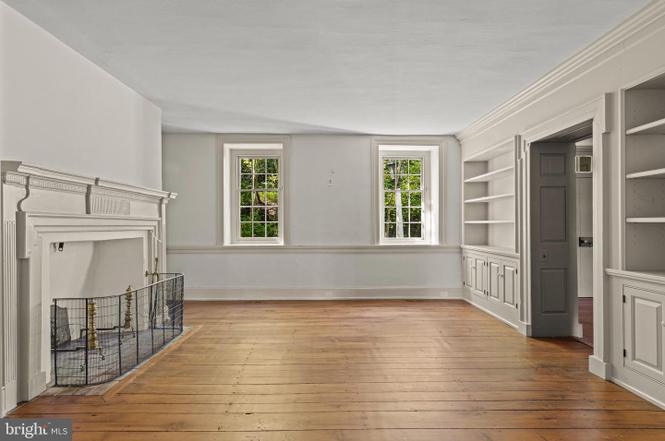
Vacant living room with a white fireplace, built-in shelves, and wide-plank wood floors.
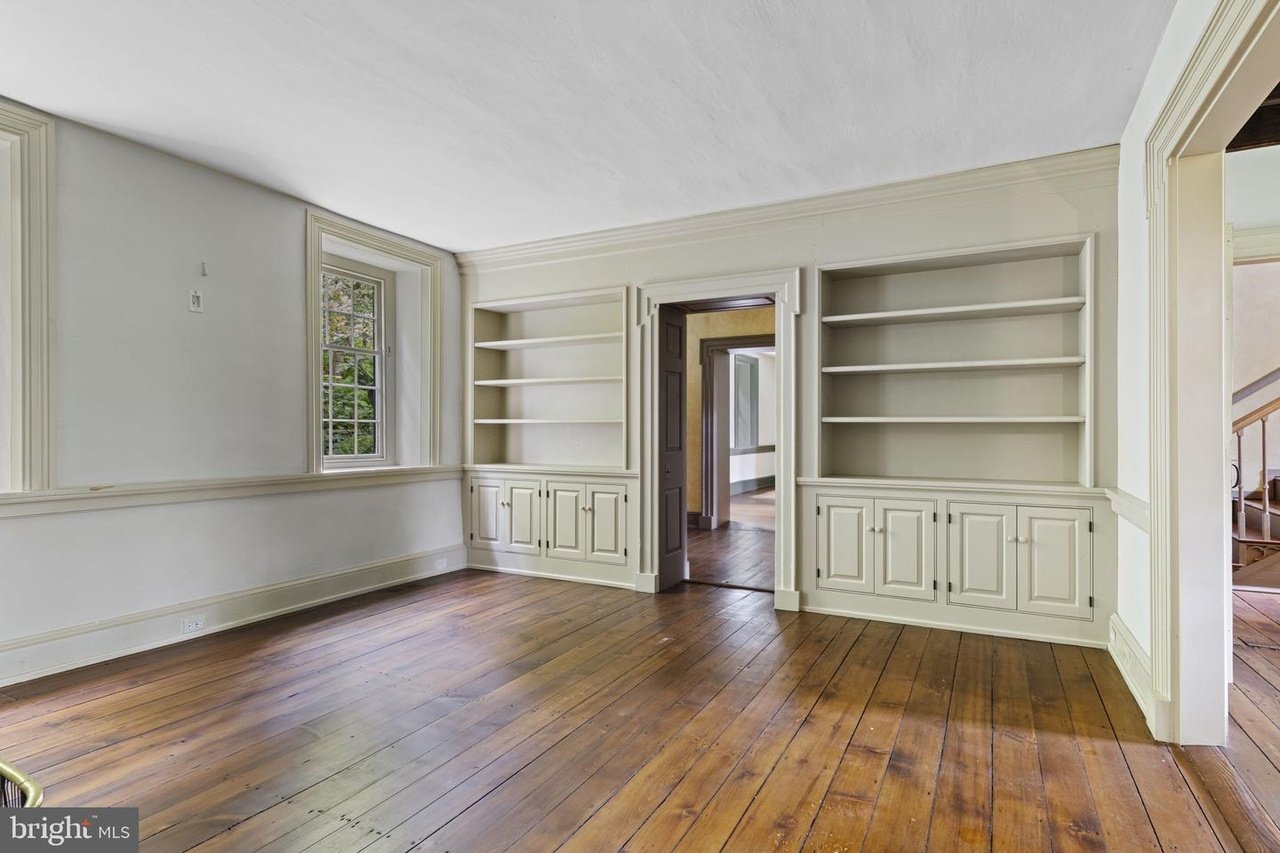
Empty room with built-in bookcases and cabinets, a narrow window, and wide-plank hardwood floors.
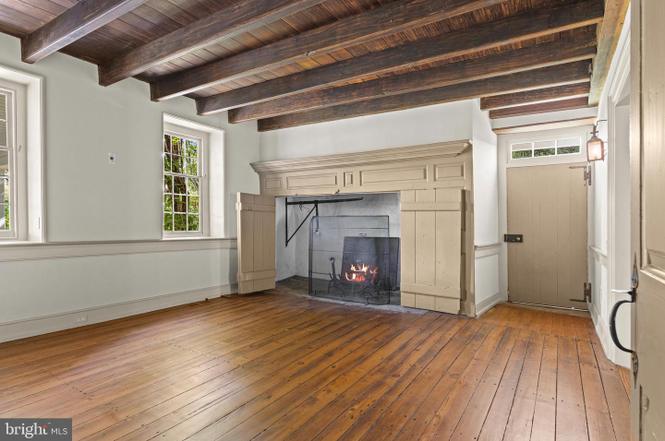
Vacant room with exposed timber ceiling, wide-plank floors, and a lit fireplace.
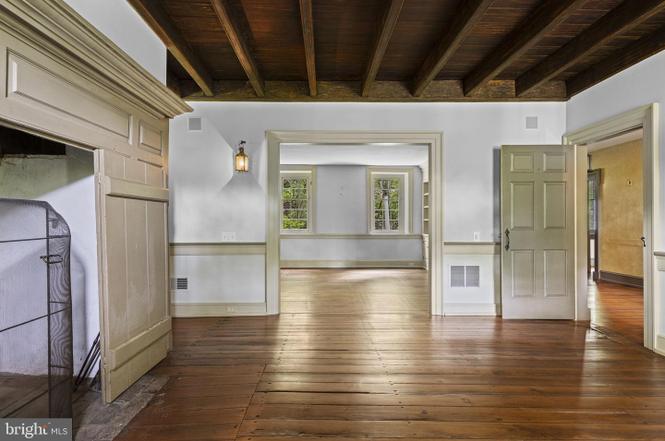
Empty room with wide-plank hardwood floors, exposed dark ceiling beams, and open doorways.
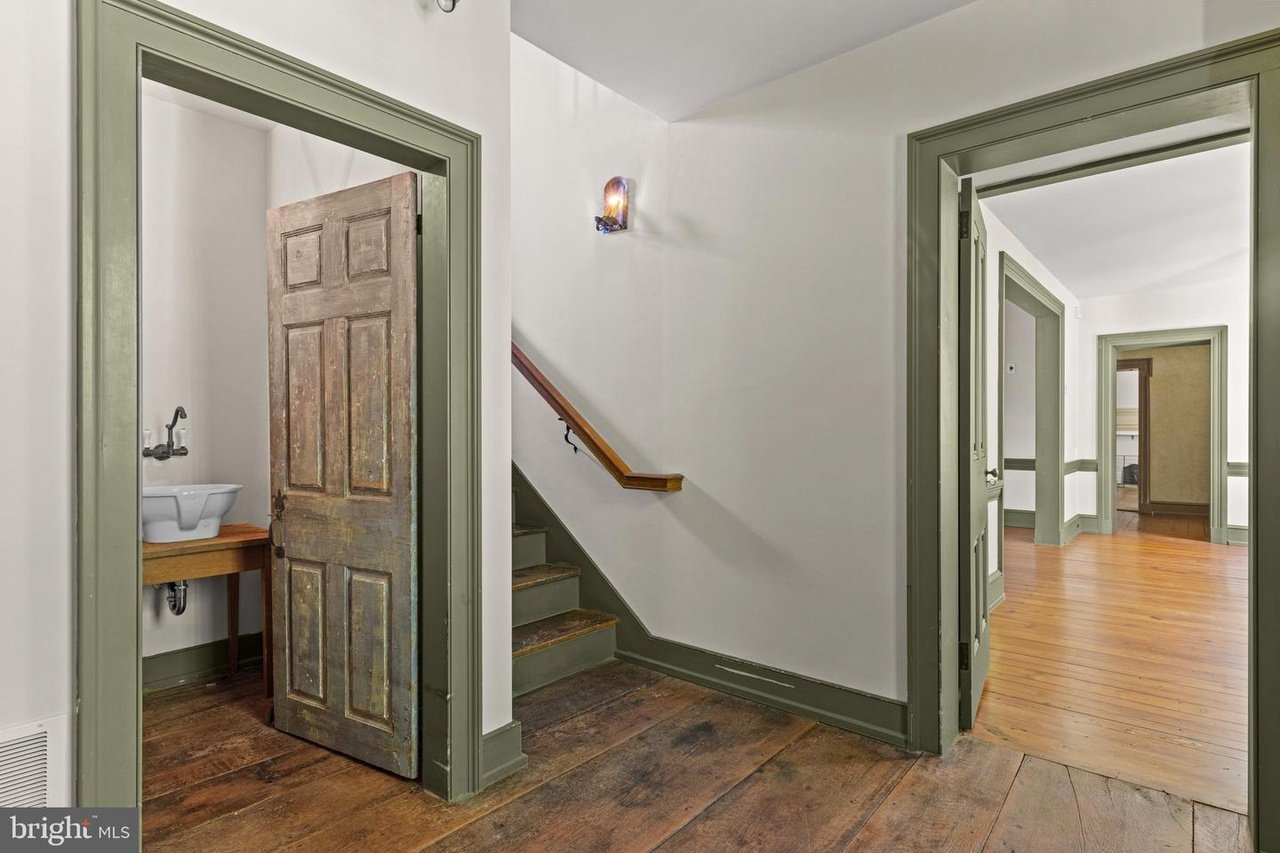
Hallway with wide-plank wood floors, green trim, and a staircase beside an open doorway.
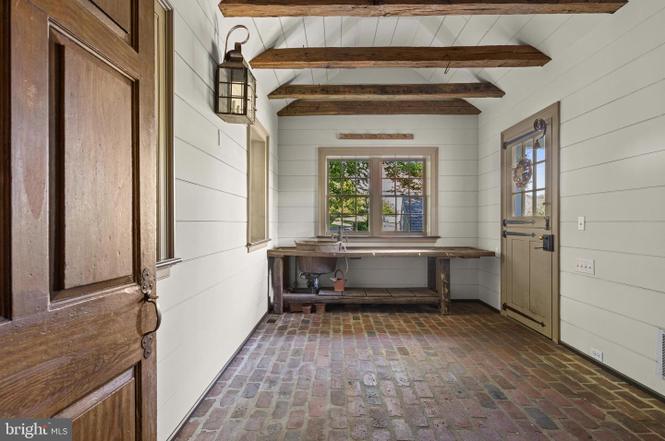
Entry room with exposed ceiling beams, brick flooring, and a built-in wooden bench beneath the window.
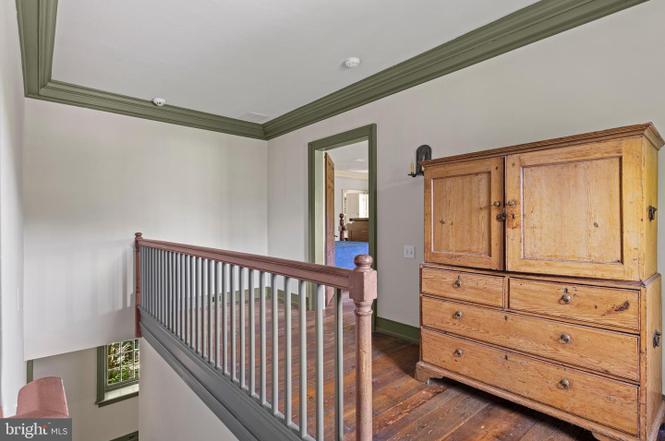
Upstairs landing with a wooden stair railing, dark floors, green trim, and a large antique cabinet.
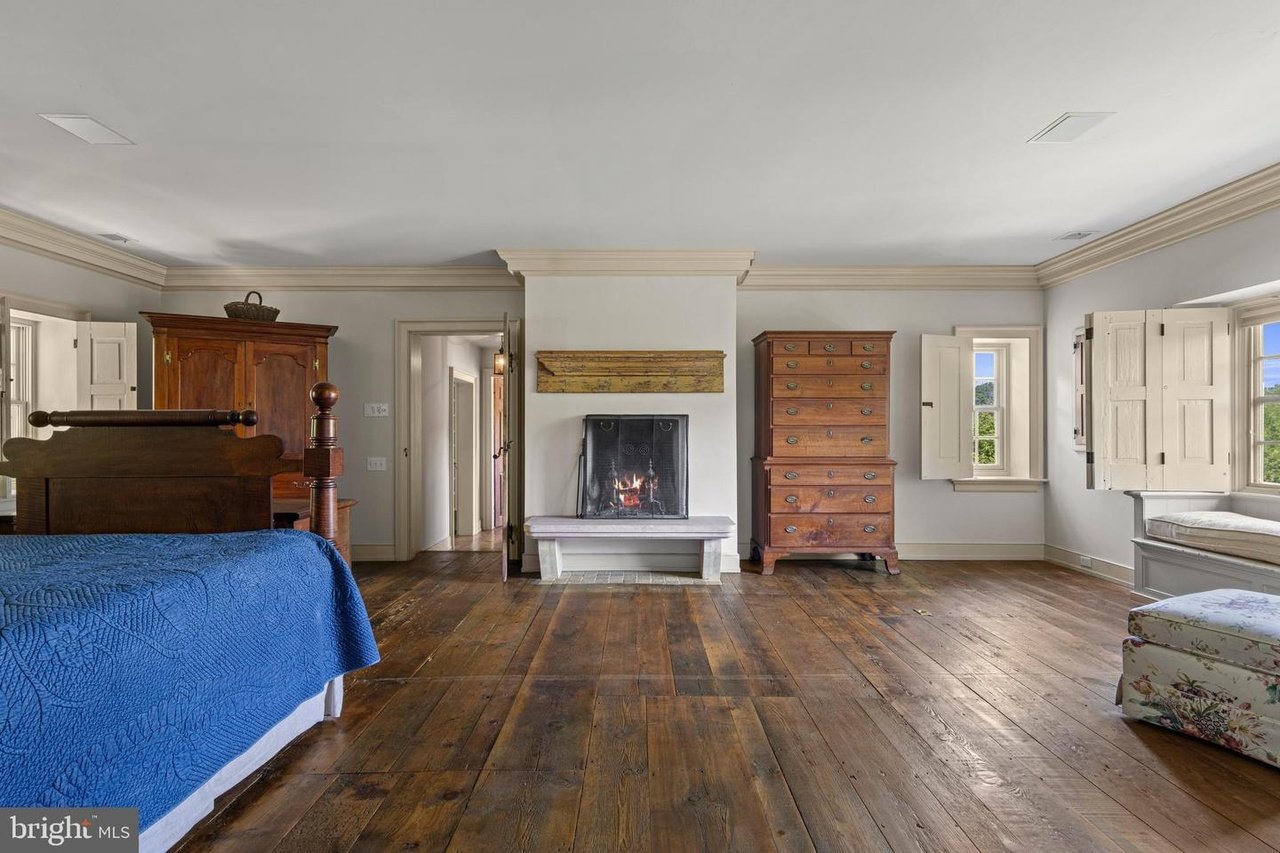
Bedroom with a blue-covered bed, antique dressers, a lit fireplace, and wide wood plank floors.
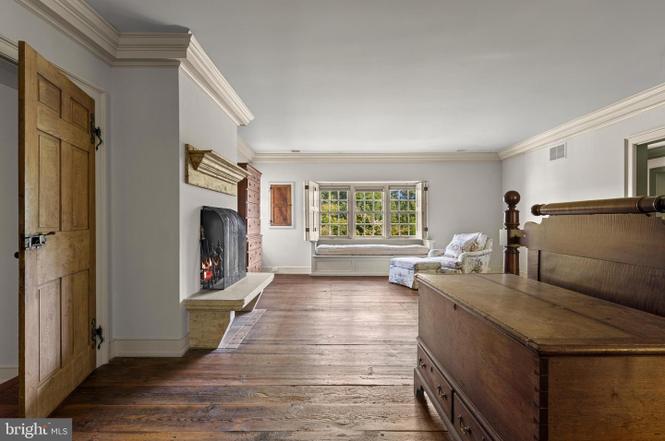
Bedroom with a large wooden bed, fireplace, wide-plank floors, and a window-side sitting area.
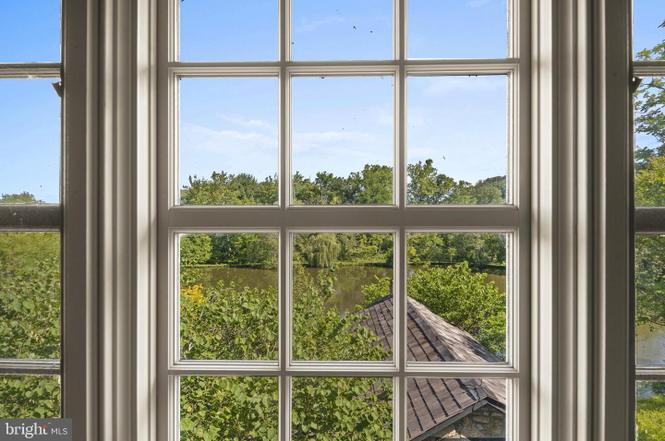
Large grid window overlooking leafy trees, a waterway, and a shingled roof.
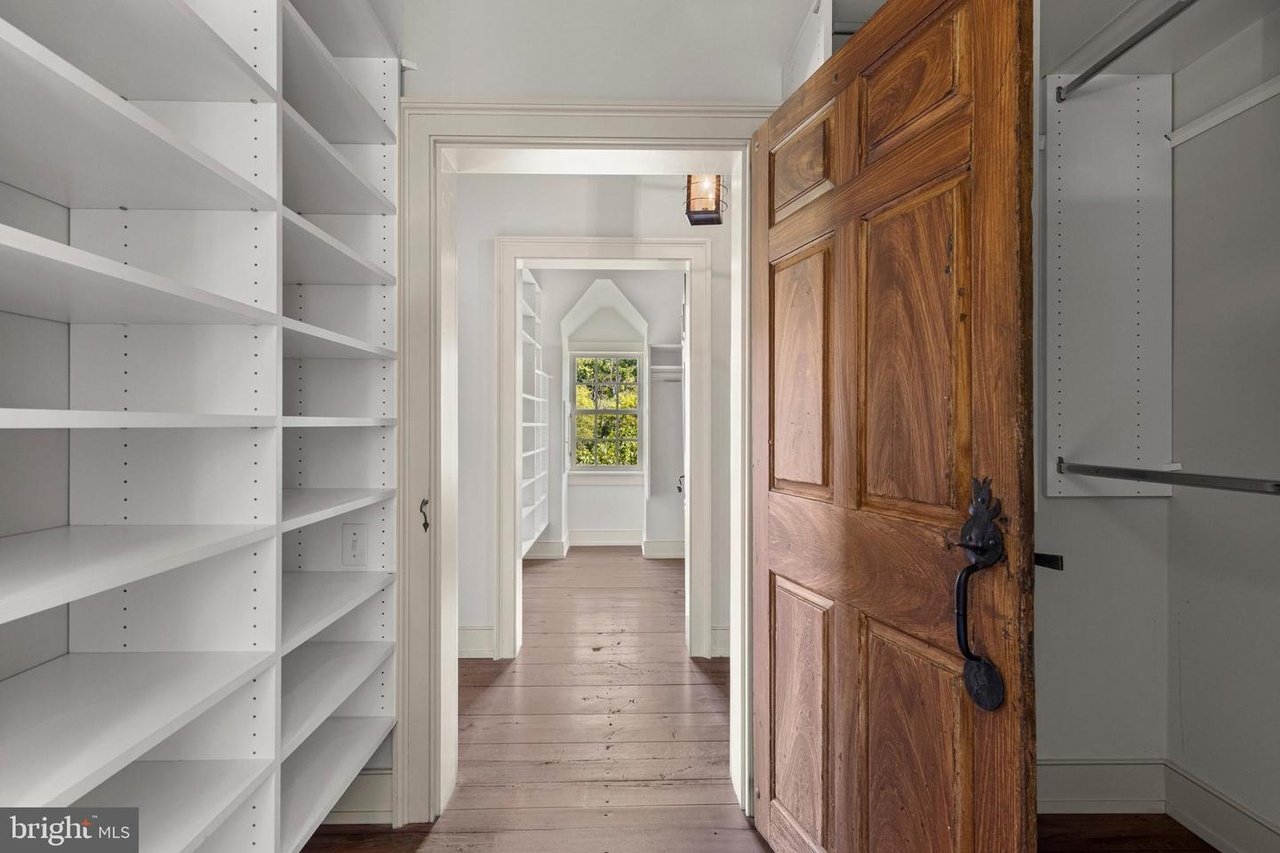
Built-in white shelving and an open wooden door lead into a bright room with a window.
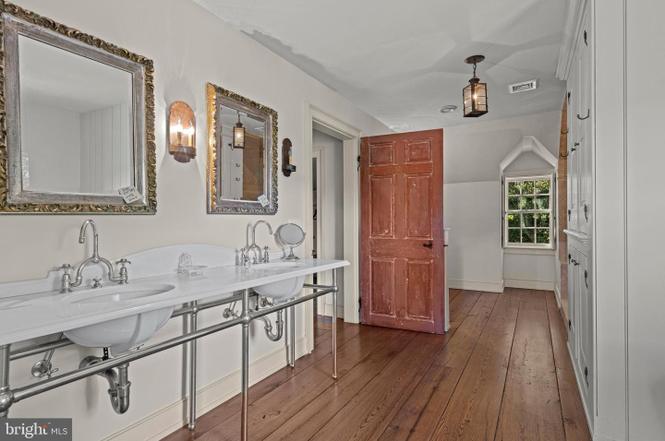
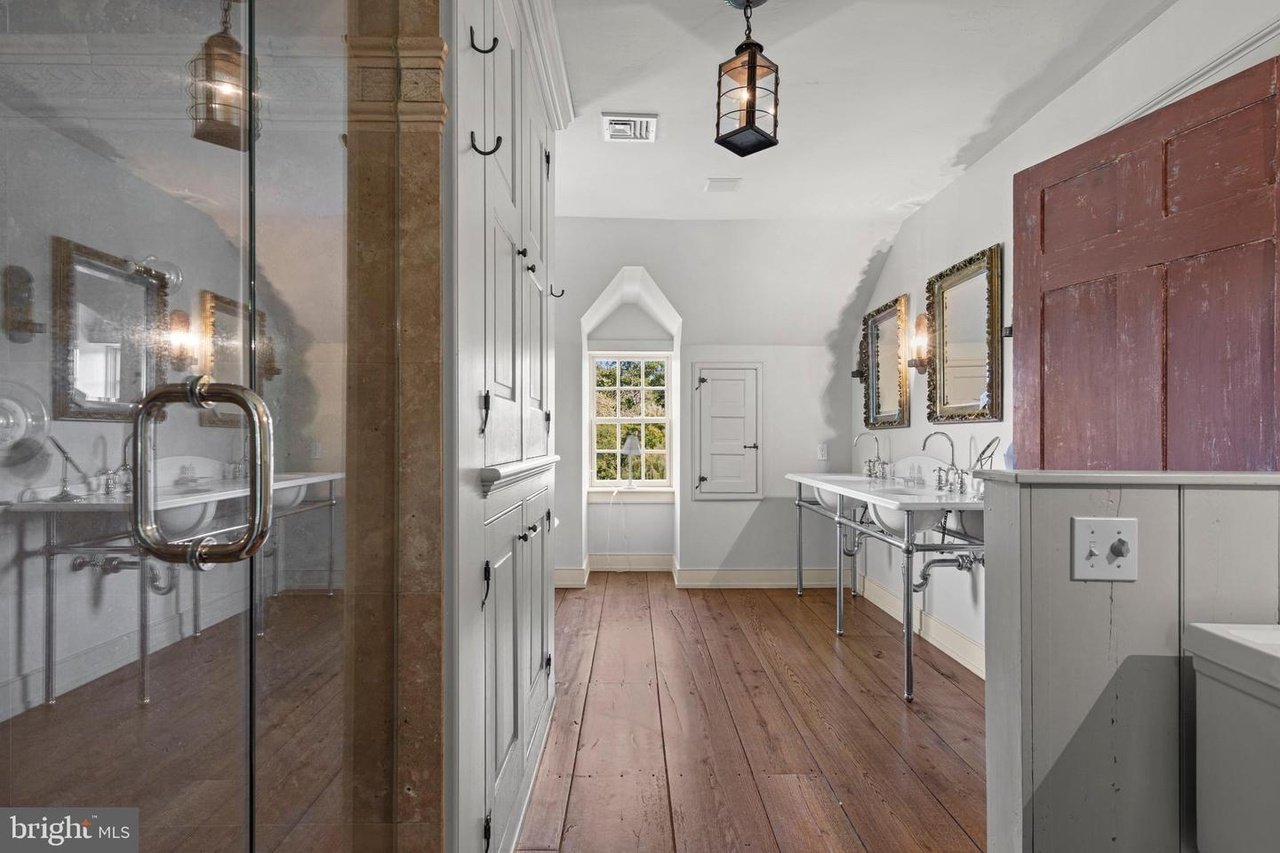
Long bathroom with double pedestal sinks, ornate mirrors, a red paneled door, and wood flooring.
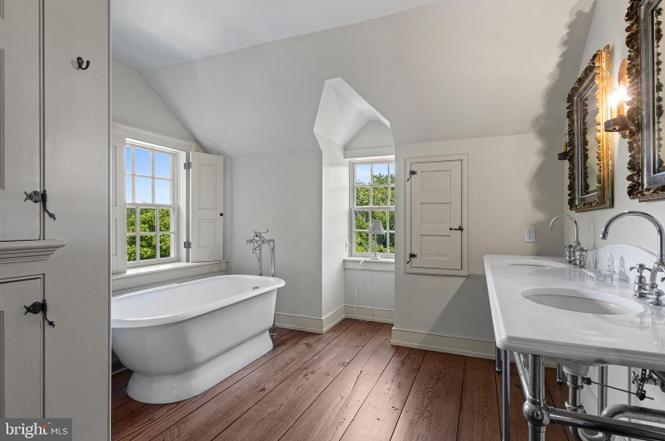
Bathroom with a freestanding tub, two windows, double-sink vanity, and wide-plank wood floors.
Bathroom with a glass shower, double vanity, white cabinetry, and warm wood floors.
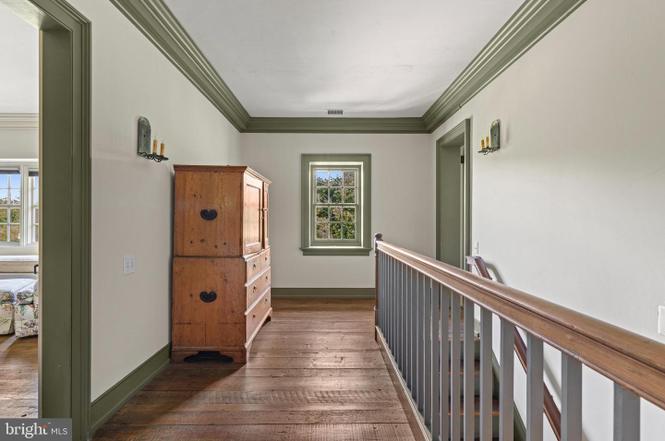
Upstairs hallway with sage-green trim, a wooden chest, and a railing overlooking the stairwell.
Bedroom with a red patterned quilt, hardwood floors, and tall windows.
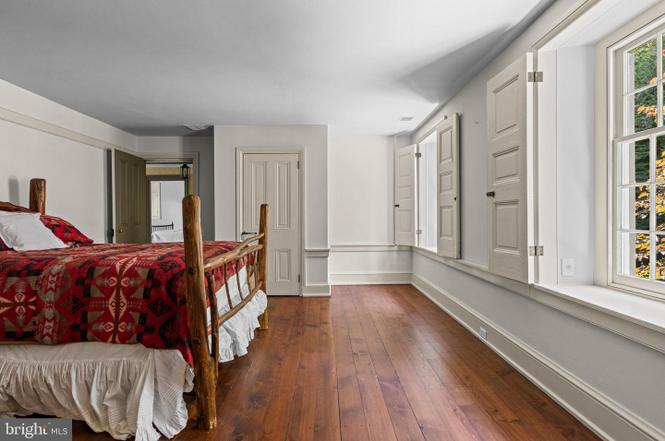
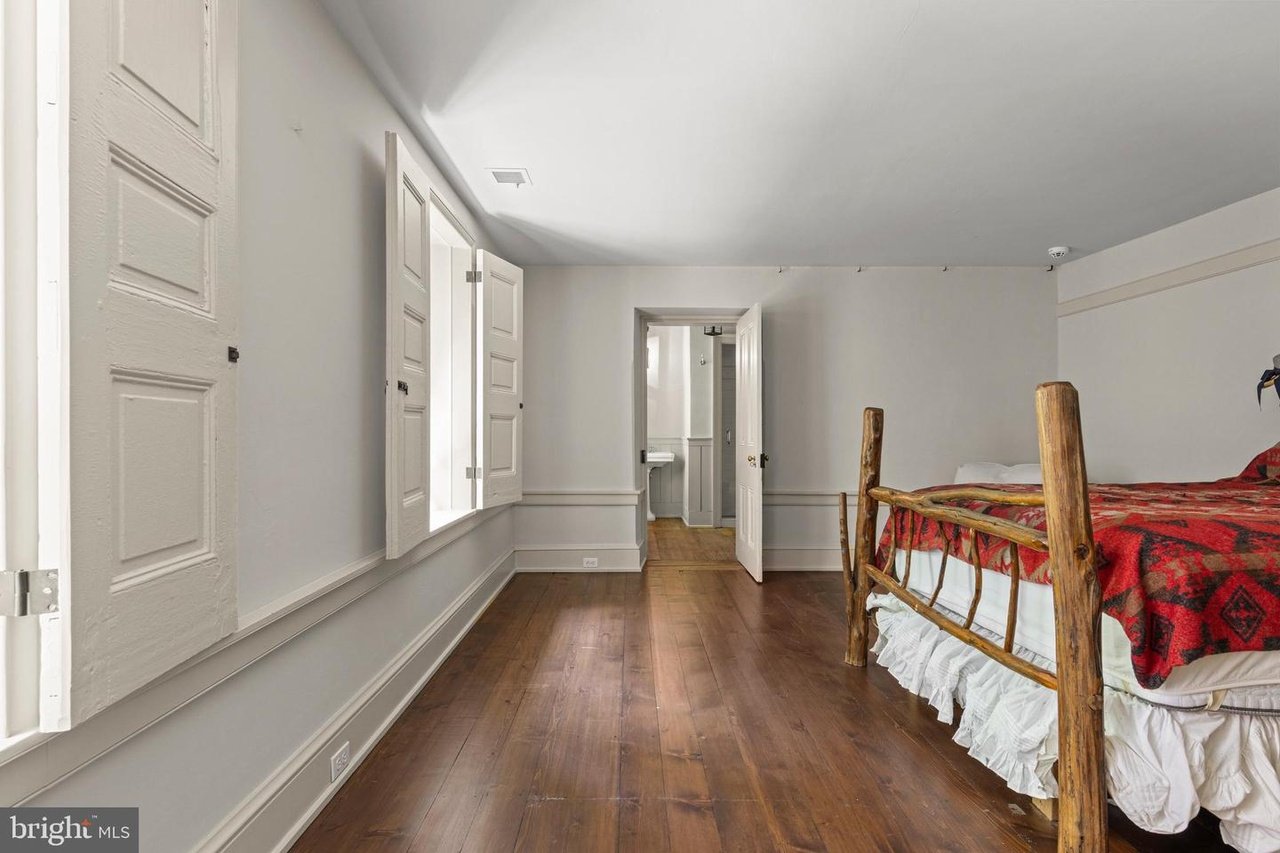
Bedroom with hardwood floors, white shutters, and a rustic wooden bed covered in red patterned fabric.
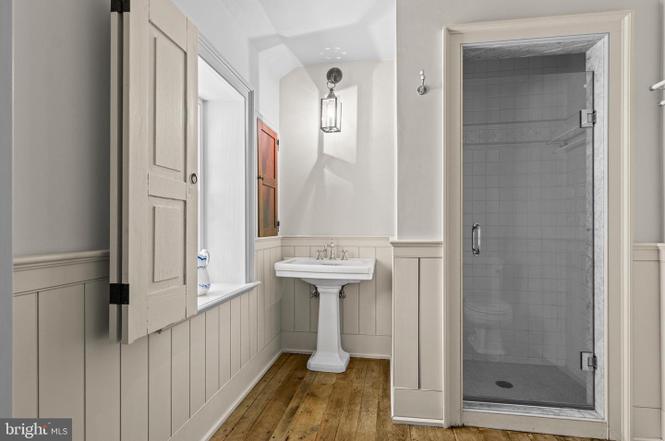
Bathroom with a pedestal sink, glass shower, paneled wainscoting, and wood floor.
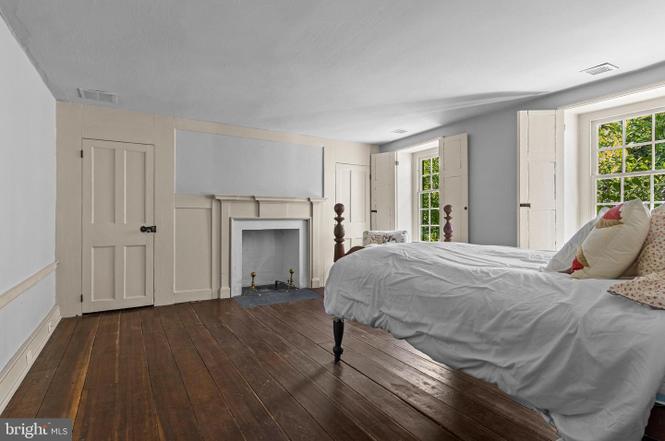
Bedroom with a white bed, dark wood floors, paneled fireplace, and tall shuttered windows.
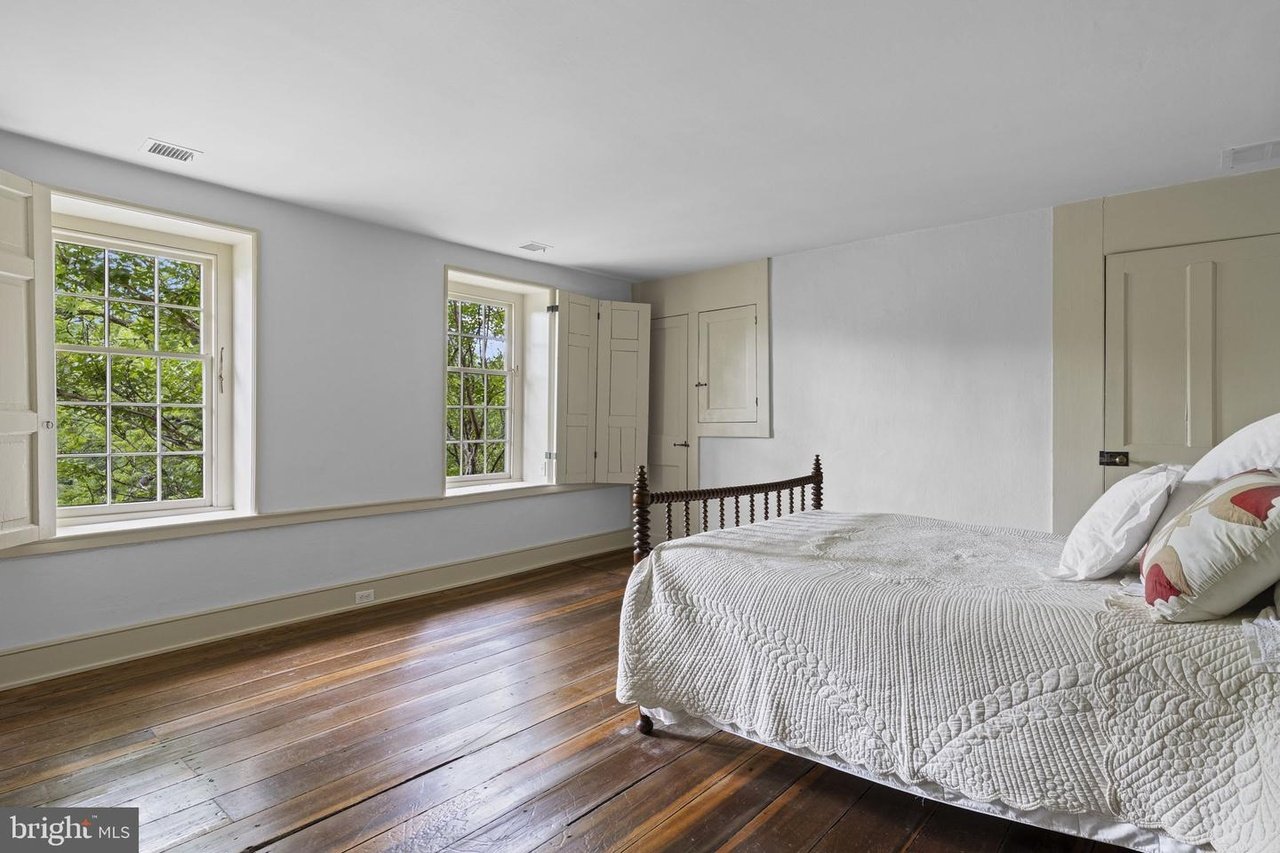
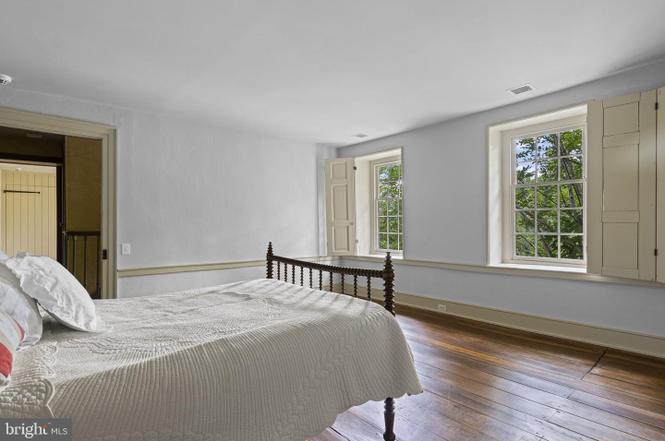
Bedroom with a white quilted bed, polished wood floors, and tall windows overlooking leafy trees.
Bedroom with a white quilted bed, dark wood headboard, hardwood floors, and two shuttered windows.
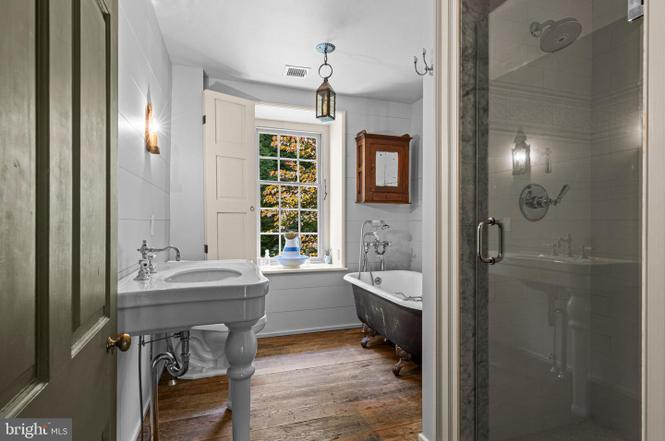
Bathroom with a clawfoot tub, pedestal sink, glass shower, and large window overlooking colorful foliage.
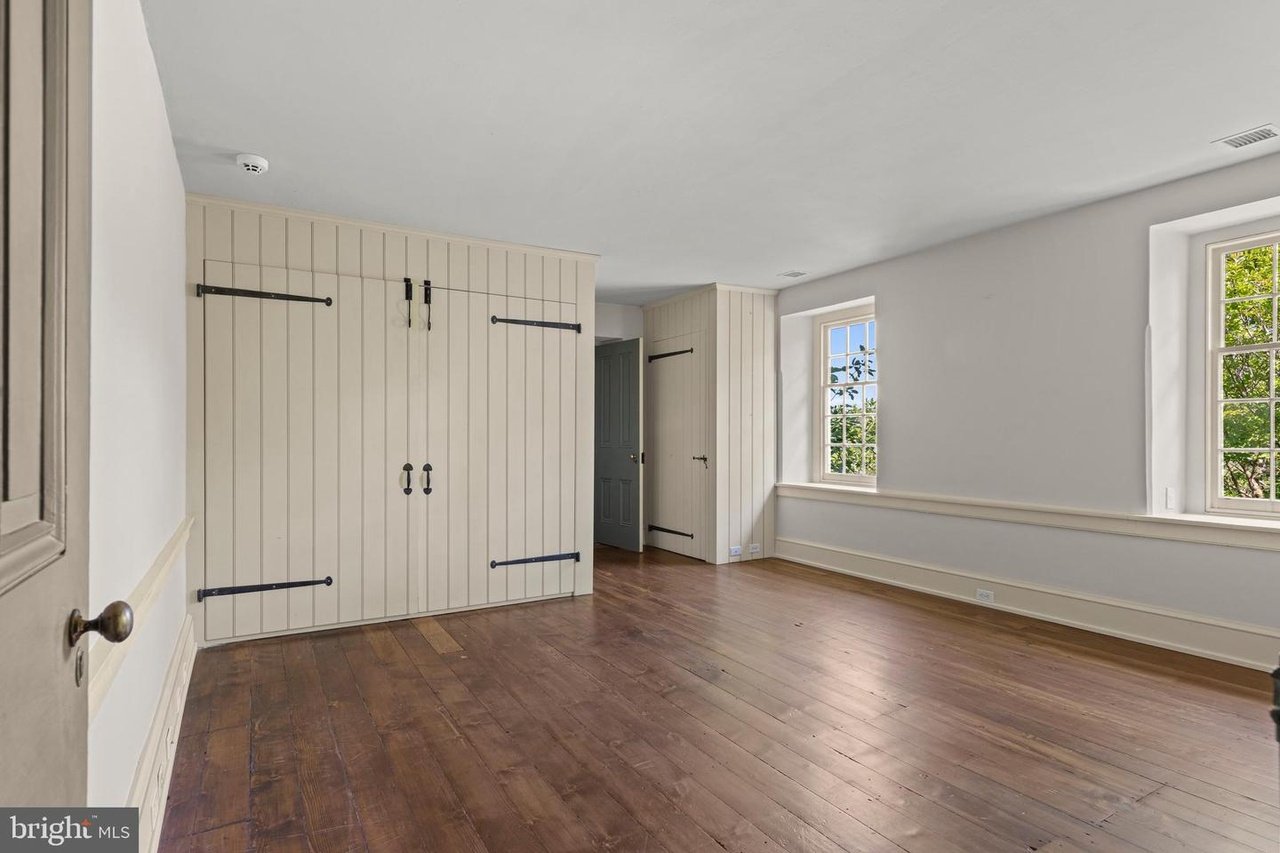
Empty room with wide-plank hardwood floors, paneled closet doors, and two windows.
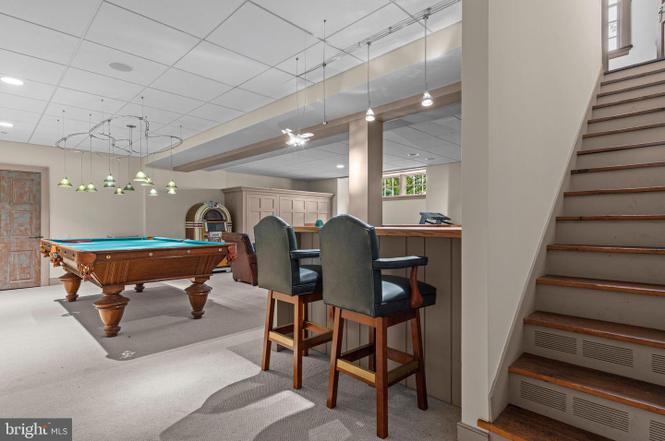
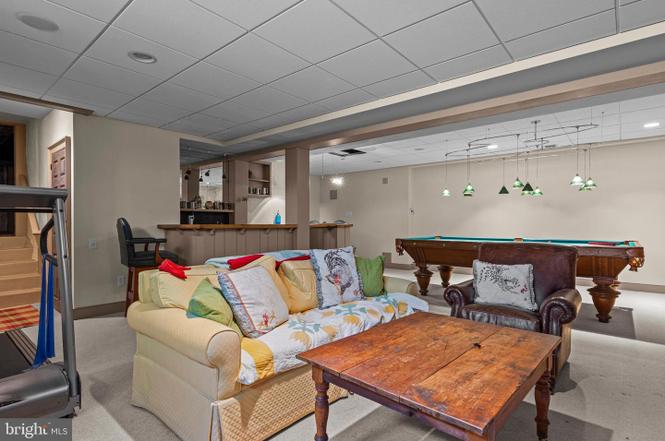
Basement recreation room with a billiards table, raised bar, and staircase.
Recreation room with a pool table, colorful sofa, leather armchairs, and bar seating.
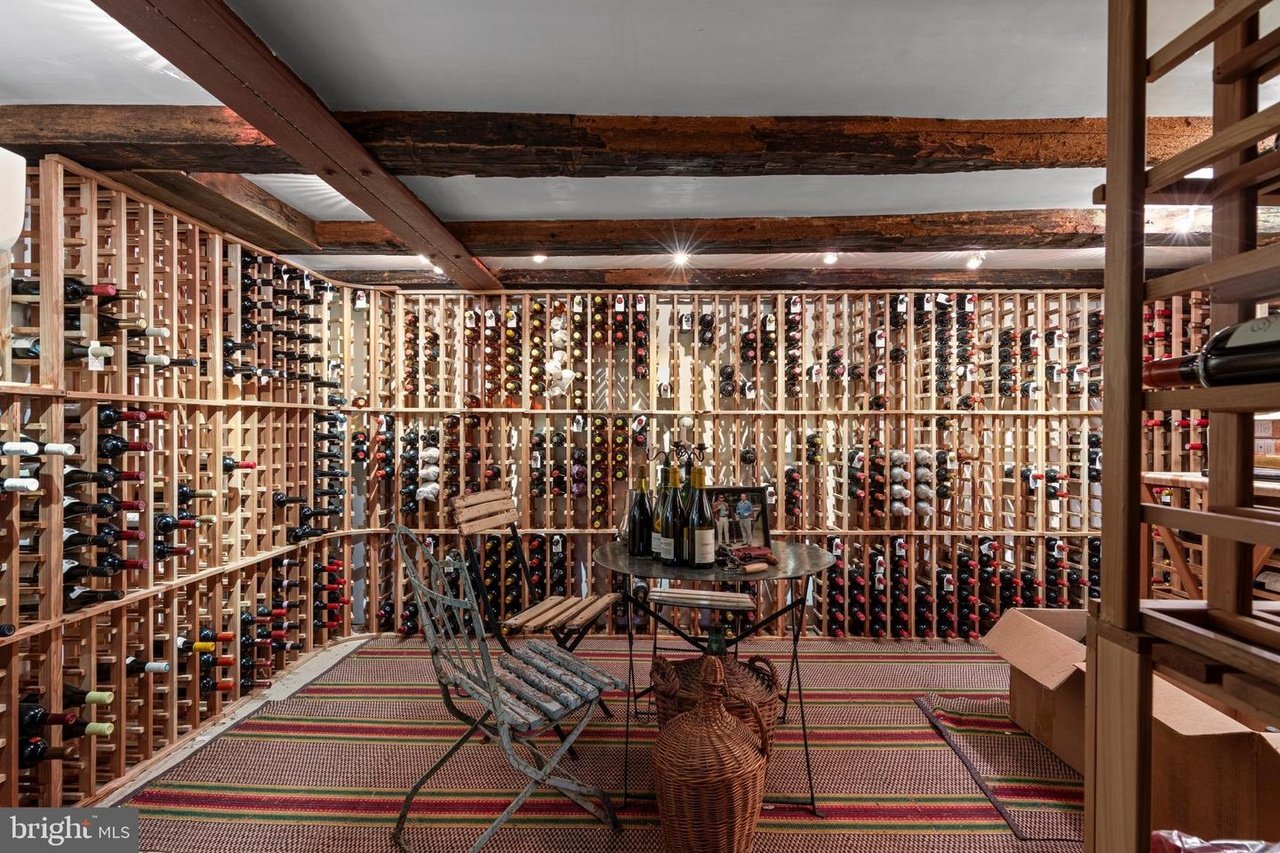
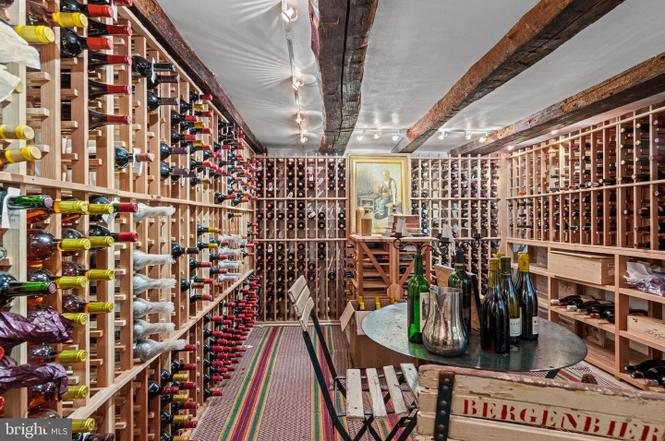
Wine cellar lined with wooden bottle racks, exposed beams, striped rugs, and a small seating area.
Wine cellar with bottle-lined wooden racks, exposed beams, and a small tasting table.
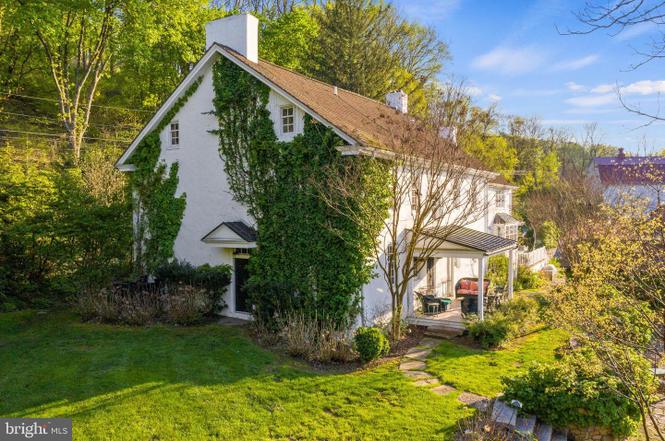
White gabled home with ivy-covered facade, lawn, and covered patio.
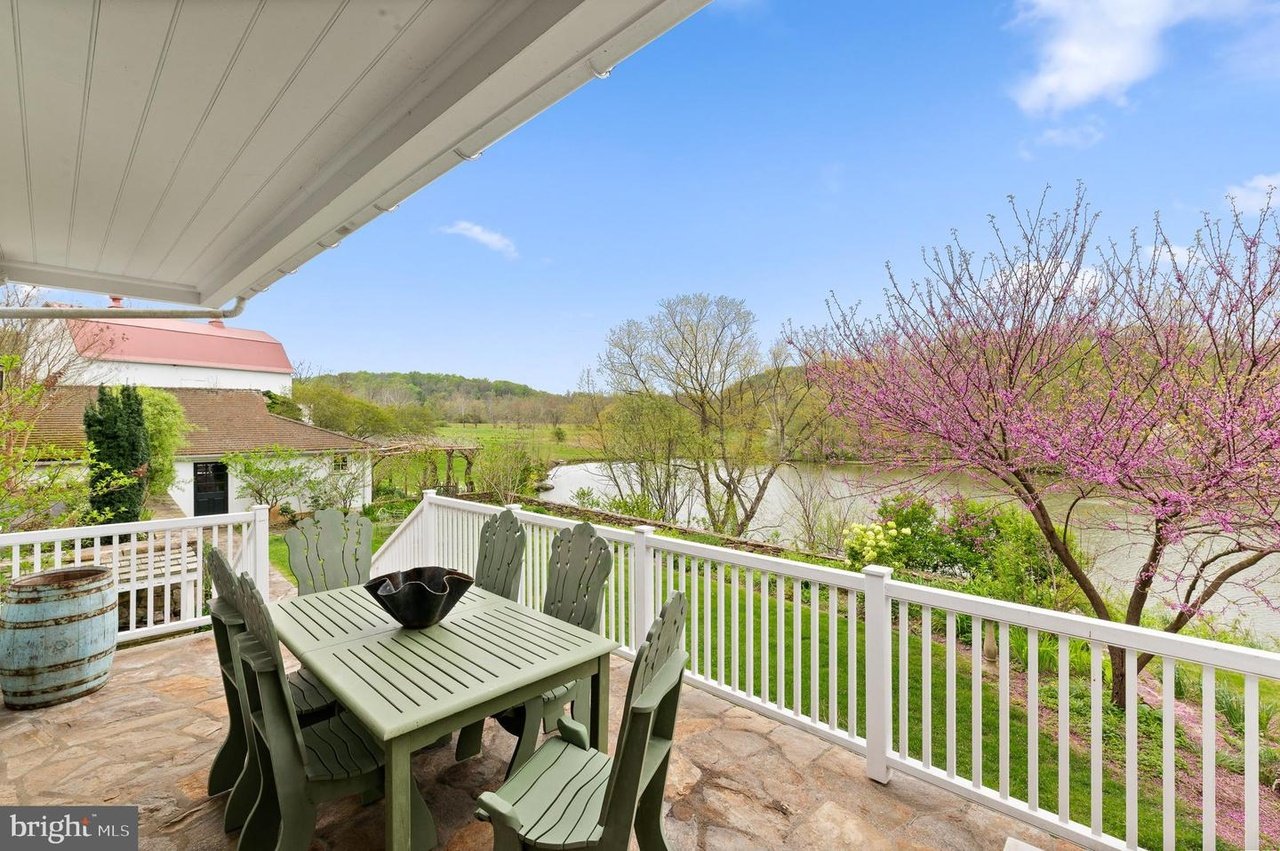
Covered stone patio with green dining set, white railings, and a pond view beside a flowering tree.
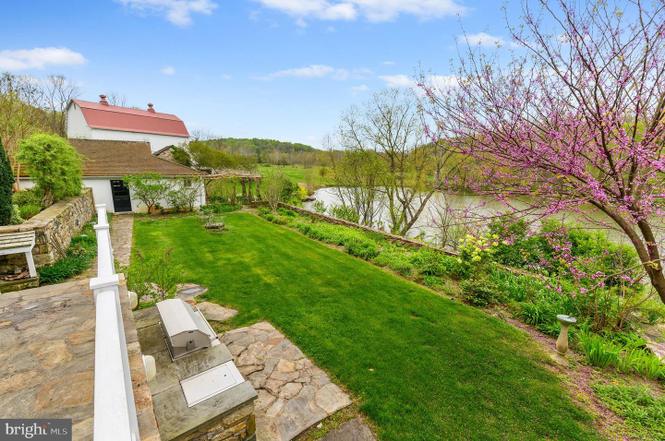
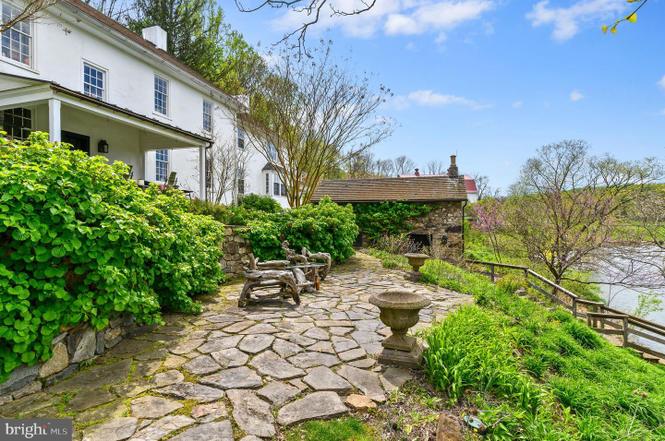
Home’s rear yard with a stone patio, green lawn, waterside view, and flowering pink tree.
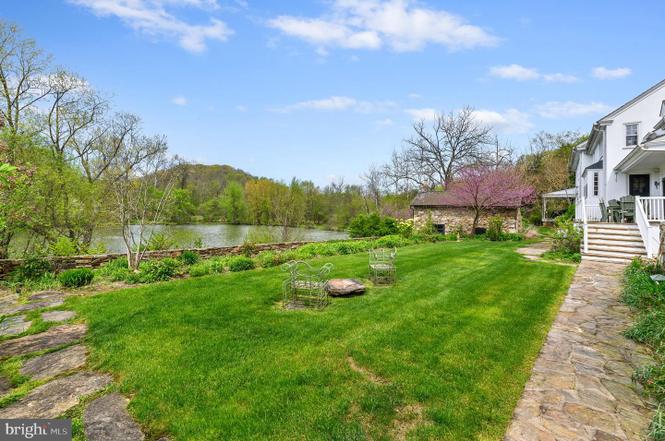
Waterfront backyard with a broad lawn, stone path, and white house beside a pond.
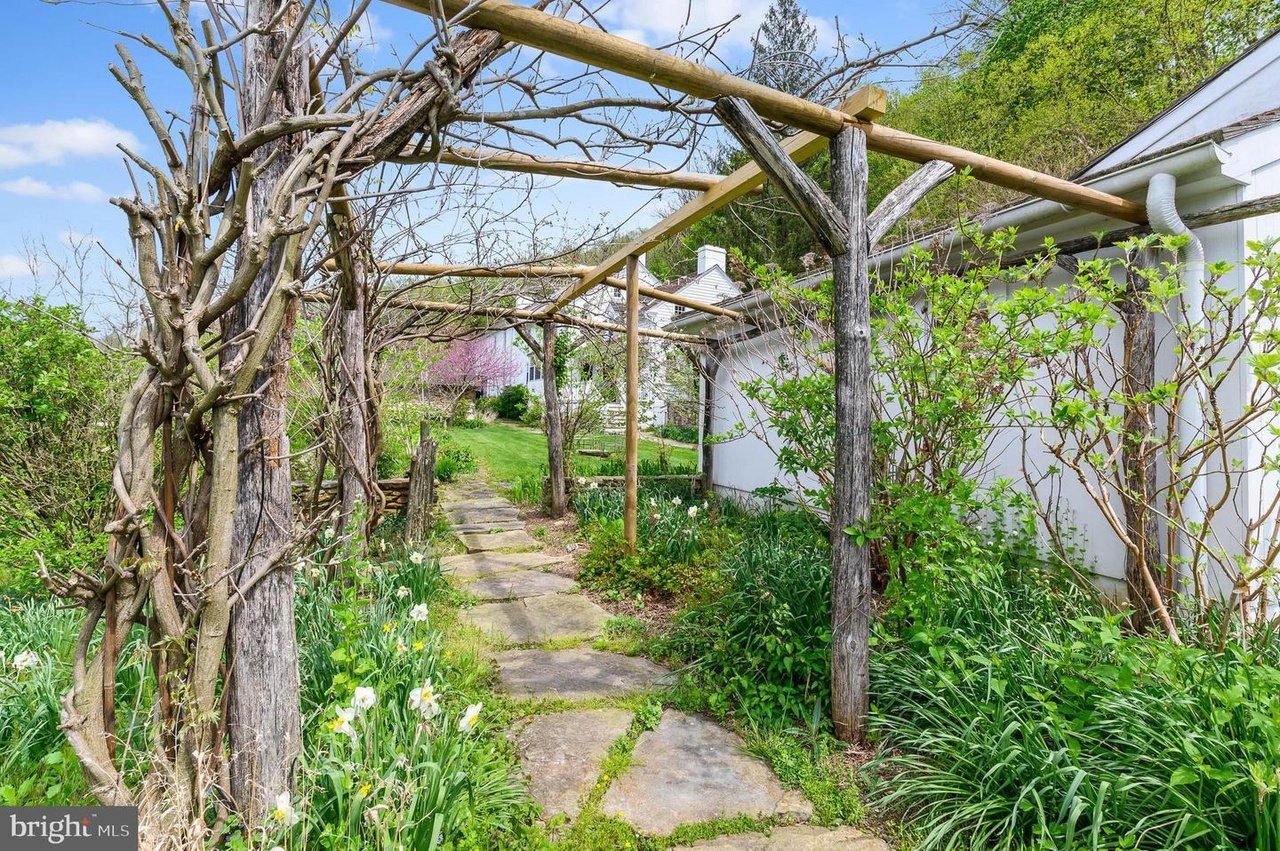
Stone garden path beneath a rustic wooden pergola beside a white house, lined with spring flowers.
White house beside a stone patio and garden overlooking the water.
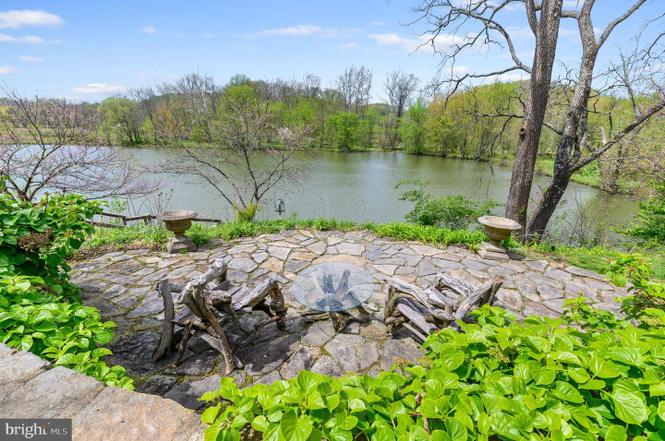
Stone patio with rustic log seating overlooking water and a tree-lined shore.
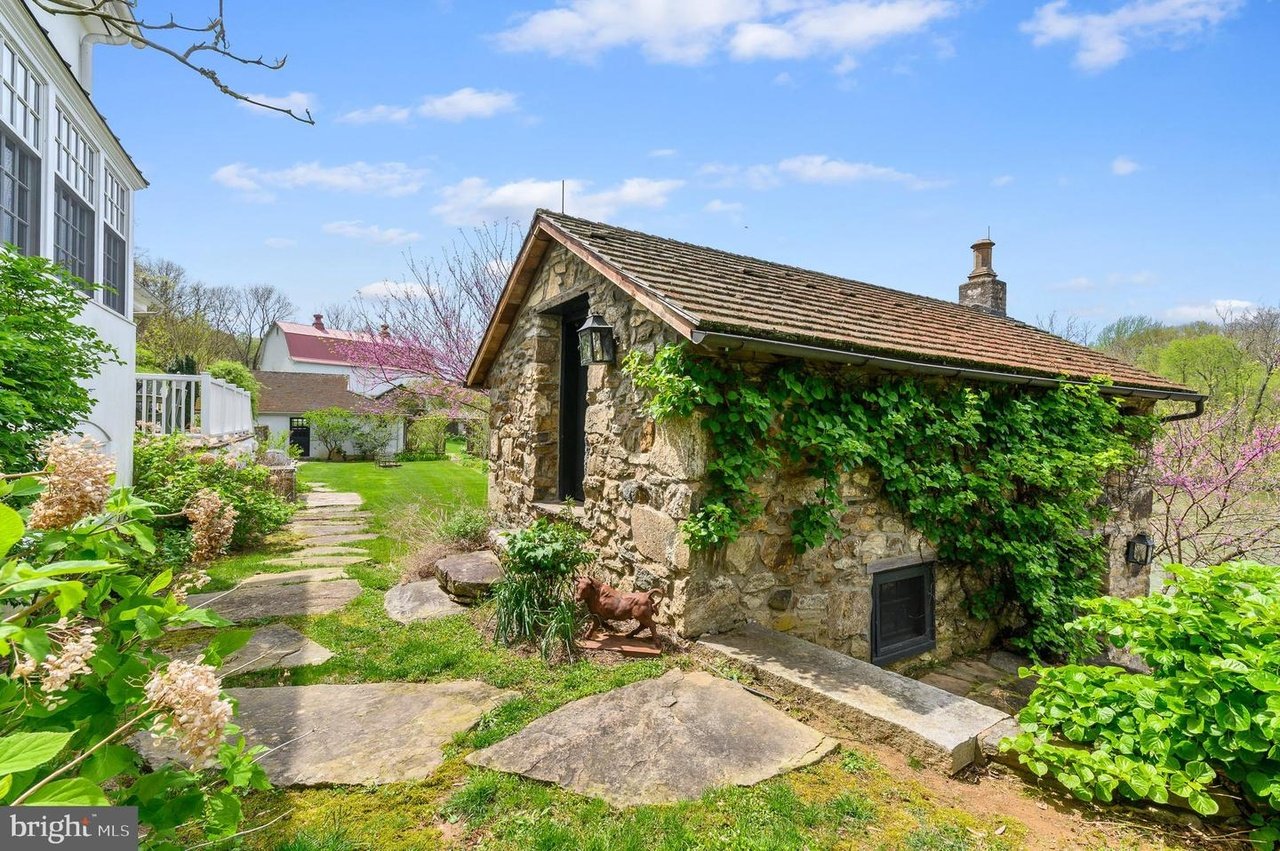
Stone outbuilding covered in ivy beside a garden path and spring blossoms.
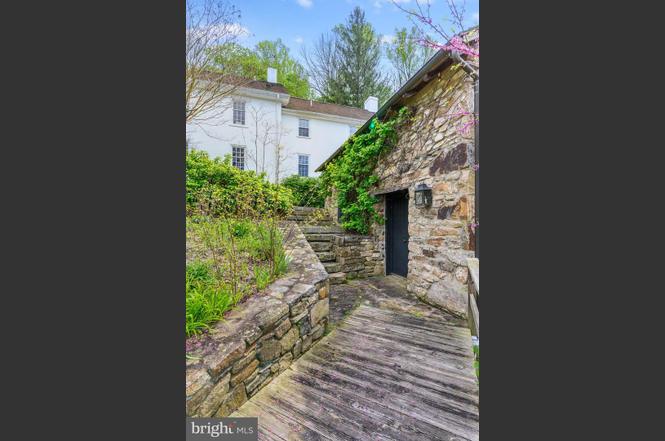
Stone walkway through a green courtyard toward a white house, beside an ivy-covered stone outbuilding.
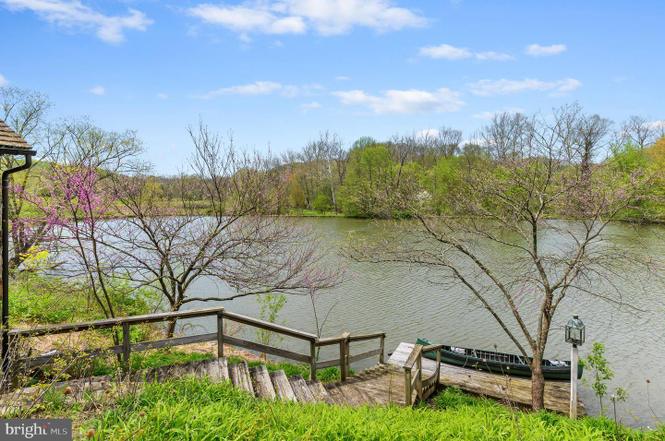
Wooden steps and a dock with a canoe overlook a tree-lined lake.
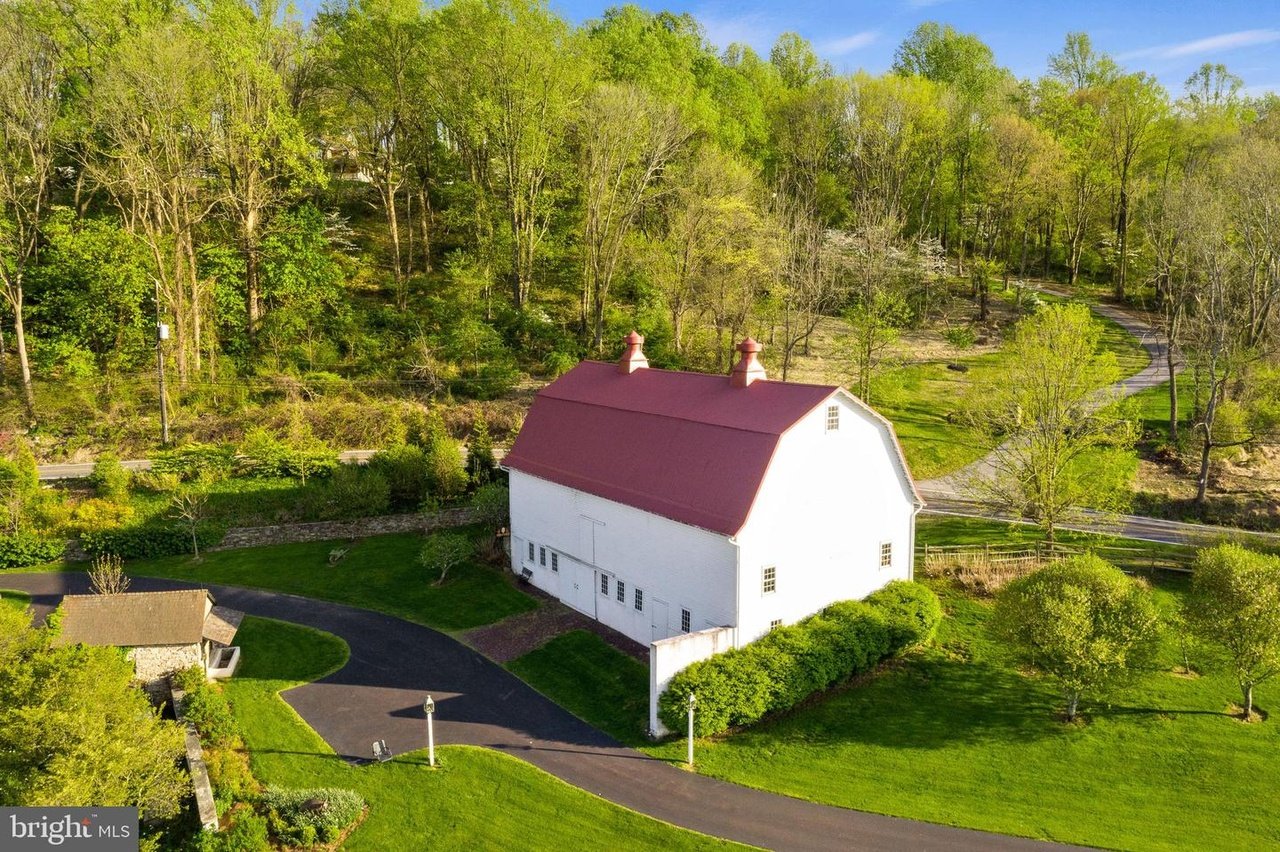
White barn with a red roof, curved driveway, and landscaped grounds surrounded by spring trees.
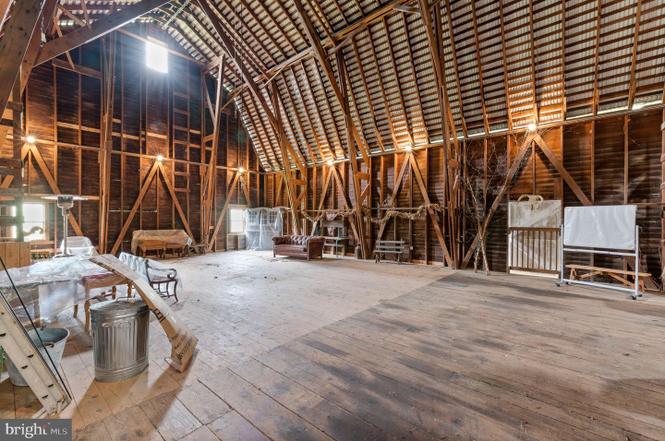
Spacious barn interior with exposed timber framing, a high arched roof, and a weathered plank floor.
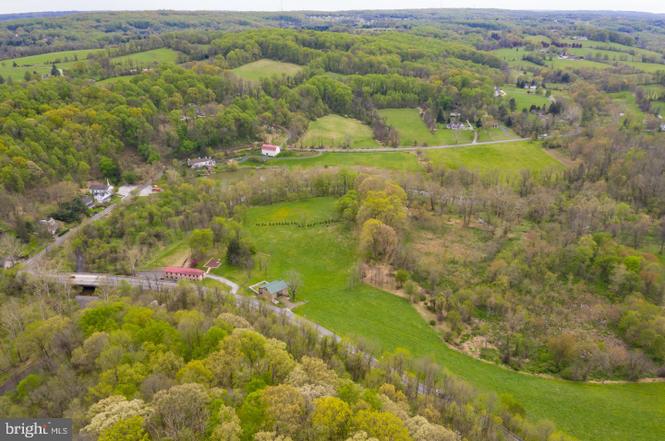
Aerial view of open green fields and scattered buildings amid rolling, wooded countryside.
Aerial view of rolling fields and woods with scattered homes and winding rural roads.
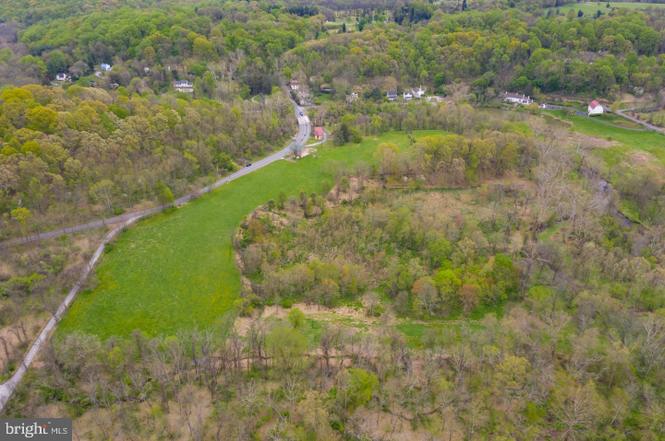
Aerial view of a green field bordered by woods, with a winding road and scattered homes.
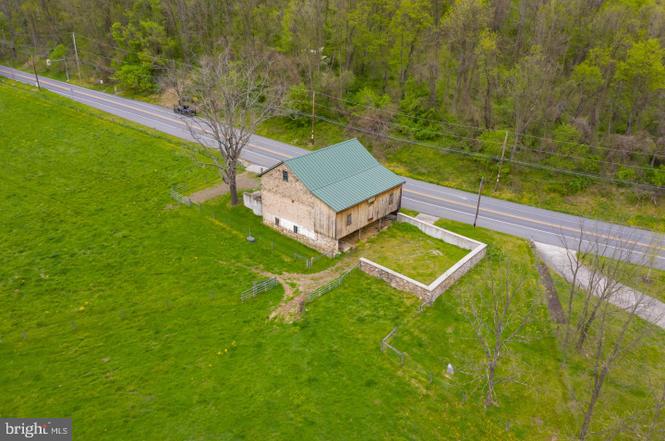
Aerial view of a stone-and-wood barn with a green metal roof beside a road and grassy field.
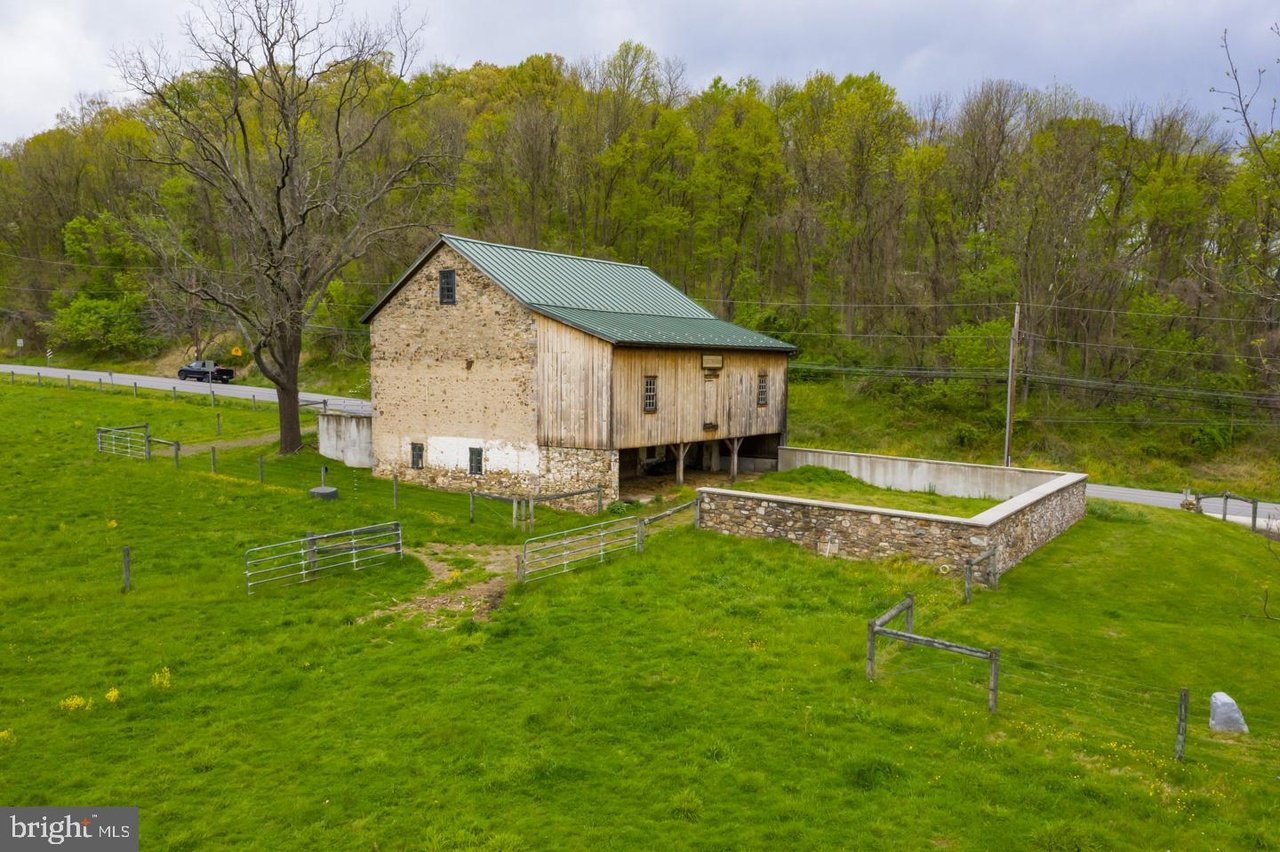
Stone-and-wood barn with a green metal roof and fenced grassy grounds.
VIEW PHOTOS
$5,799,000

639 Church Rd

5 Beds 4 Baths 6,709 Sq.Ft.

Description

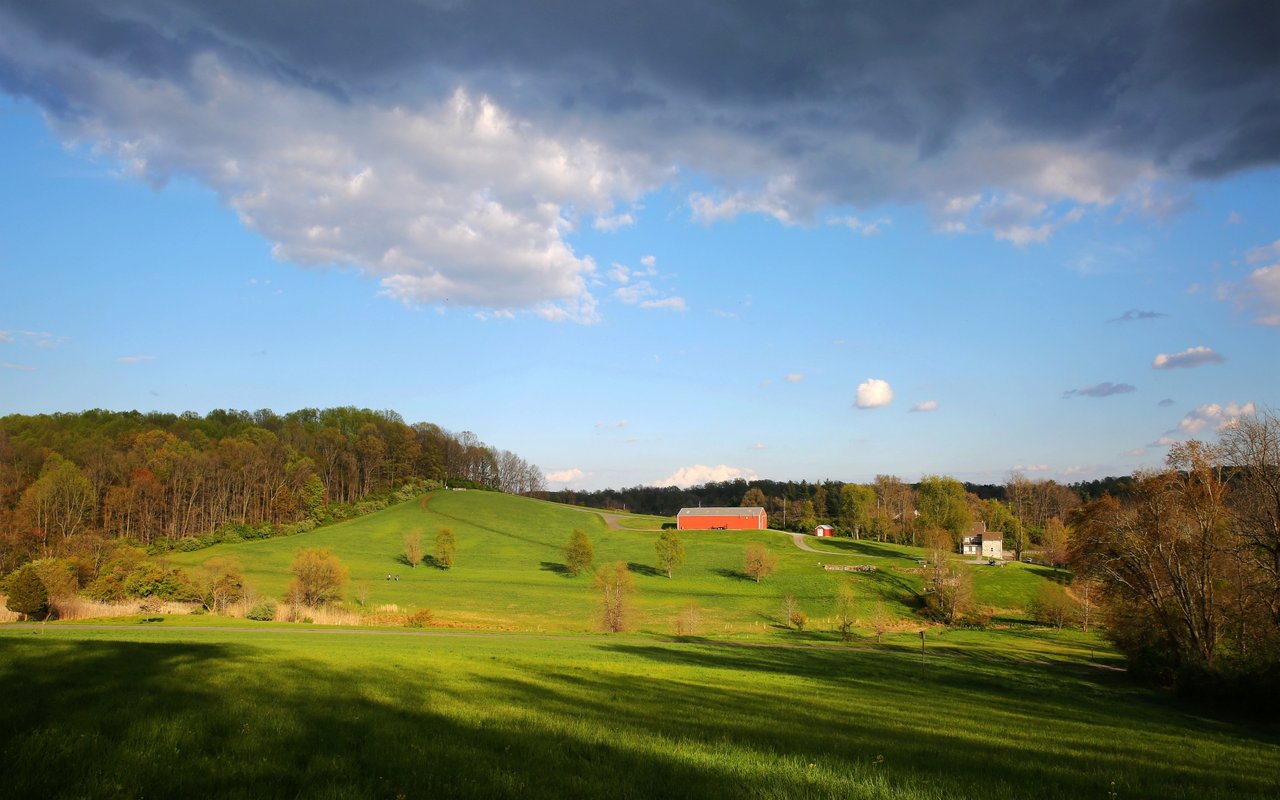
Welcome to Aquetong Farm - a 6 parcel property totaling just under 70 picturesque acres in the heart of Charlestown Township. This amazing estate offers incredible view sheds and the privacy that only a property of this caliber can offer. The historic and charming farmhouse with 5 bedrooms and 3.2 bathrooms was renovated and restored in the early 2000s by John Milner and Spencer-Abbott. This 2.5 year renovation was truly a work of love and meticulously blends the character of the home while modernizing it for everyday living. Grand living spaces, multiple wood burning fireplaces, wood beamed ceilings, intricate moldings, and wide plank hardwood flooring are only some of the charming features throughout this stunning home. The first level offers a traditional floor plan with a cozy family room with a wood burning fireplace and French doors that exit to the rear patio that overlooks the stunning grounds. From there the custom kitchen is a cooking lovers dream with a La Cornue double oven and range, timeless copper countertops, tons of cabinet storage, and a walk-in pantry. The attached breakfast room is perfect for everyday living while the formal dining room with original hearth is ideal for hosting parties and entertaining. The formal study with built-in bookcase offers a great space to relax with your next novel while the adjacent living room with an additional former cooking hearth extends to the history and charm of this special home. This level is completed with a half bathroom and a mudroom area with laid brick floor. The second level offers a spacious primary suite with fireplace, built-in bench that overlooks the pond, walk-in closet, and a stunning bathroom with pedestal tub, built-in cabinetry, double vanities and a shower. There is another ensuite bedroom with private bathroom and three additional bedrooms that share a hall bathroom. The lower level has been finished with a bar and gaming area while the original section of the basement offers an unbelievable temperature controlled wine cellar with beamed ceiling. The rear of the home with various relaxing and entertaining spaces, overlooks the original spring house and stocked pond. This large body of water offers year-round fun with swimming, fishing, boating, and ice hockey during the colder month. The spring house is dry and is currently used for storage but offers potential for more outdoor living space. Off of the main house is a three car detached garage and a bank barn with three stalls and an upstairs with vaulted ceiling- perfect to make it a true “party barn”. A second barn with two stalls can be found along Charlestown Rd. Two other primary residences can be built on this property but this should be verified with the township. This amazing estate is perfect for the equestrian lover, someone looking for a family compound, or anything in between. All of this while being within Top Rated Great Valley School District; close to to the private academies of the Main Line and the dining/shopping option of KOP, Wayne, and downtown Malvern; and easy access to the turnpike and Paoli train station with direct access to NYC. Call for more information regarding this one-of-a-kind property; it is not to be missed!

Share Property

Location

639 Church Road, Malvern, PA 19355

Status

For Sale

Mortgage Calculator

Estimate your monthly mortgage payment, including the principal and interest, property taxes, and HOA. Adjust the values to generate a more accurate rate.

All estimates are provided for informational purposes only. Actual amounts may vary.
$0,000 Your Payment 20 15 65
$0,000 Your Payment
Brooke Dailey

Brooke Dailey

TITLE

REALTOR®

Property Amenities

Interior
Total Bedrooms: 5
Full Bathrooms: 4
Area & Lot
Living area 6,709 Sq.Ft.
MLS® ID PACT2133228
Year Built 1724
Type Residential
Status For Sale
Finance
Sales Price $5,799,000
Aerial view of a rural property with a pond, several buildings, and wooded hills.

Schedule a Showing

I would love to show you my beautiful property. Please select your preferred date and time below. I will be in touch shortly to confirm your appointment.

Schedule a Showing

I would love to show you my beautiful property. Please select your preferred date and time below. I will be in touch shortly to confirm your appointment.

Thank you for your interest in 639 Church Road, Malvern, PA 19355. We are reviewing your request and will be in touch shortly!

Advocacy, Strategy, and Genuine Care

Brooke believes real estate should feel personal, empowering, and expertly guided. From first conversations to final negotiations, she’s committed to protecting your goals and simplifying the process.