Description
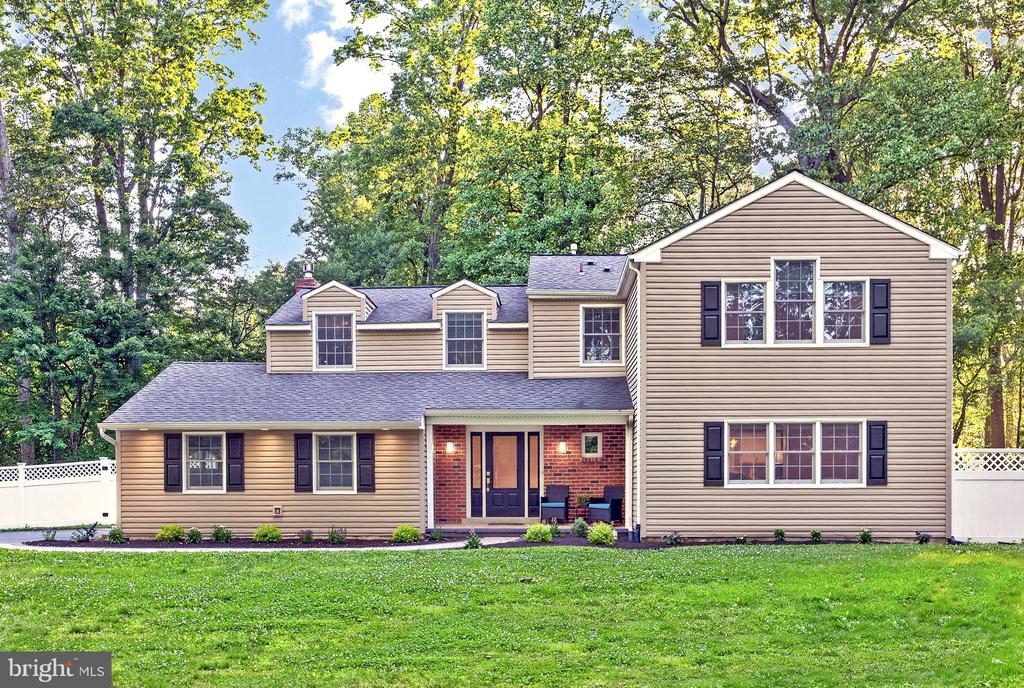
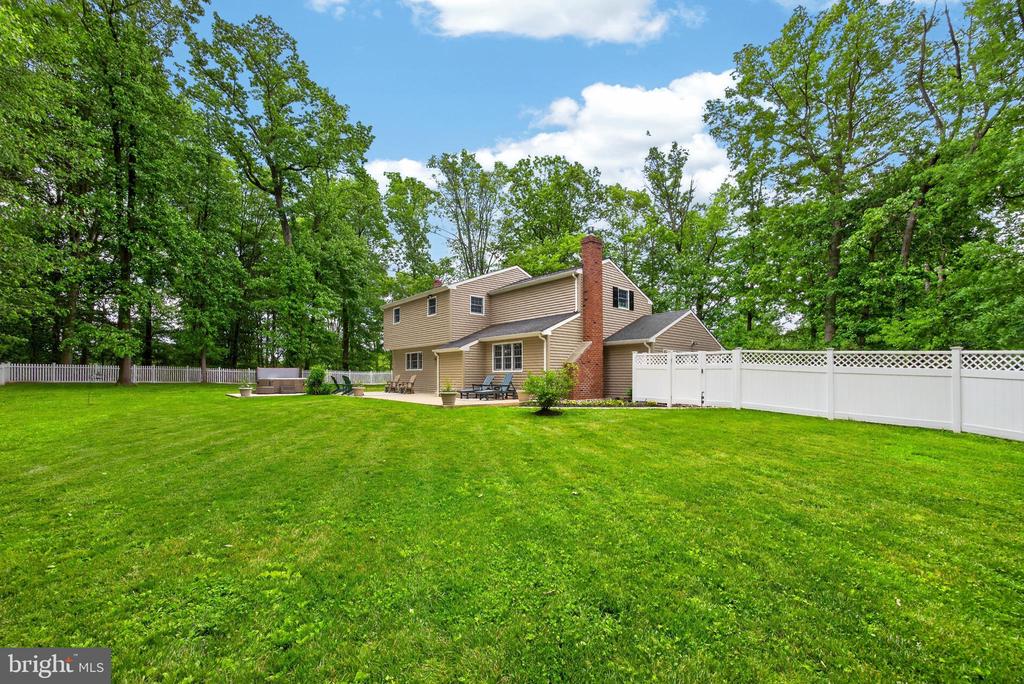

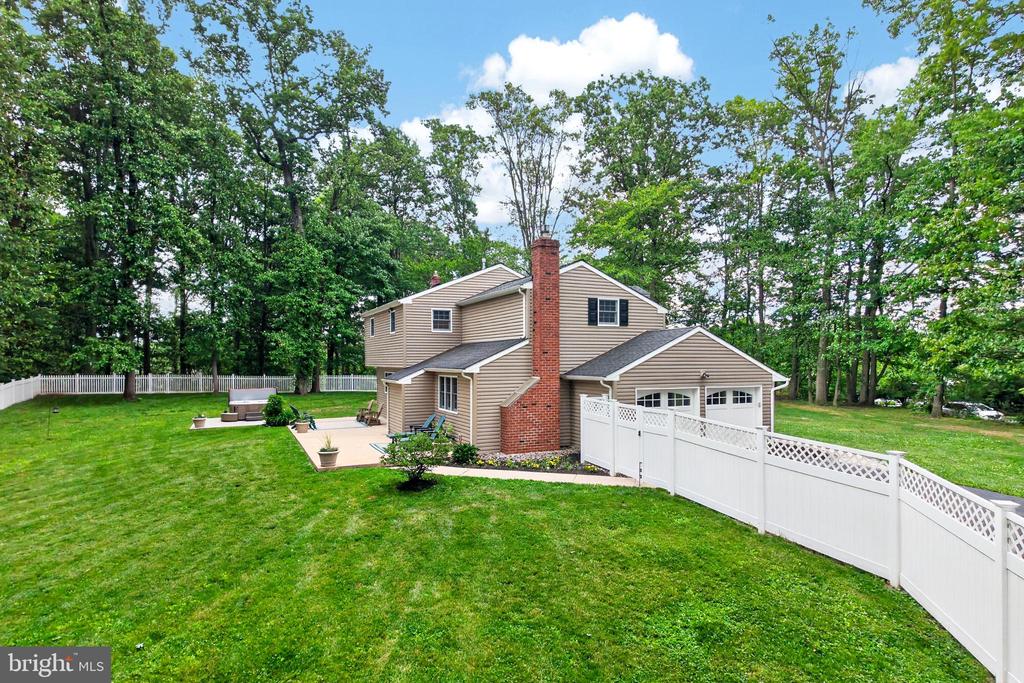
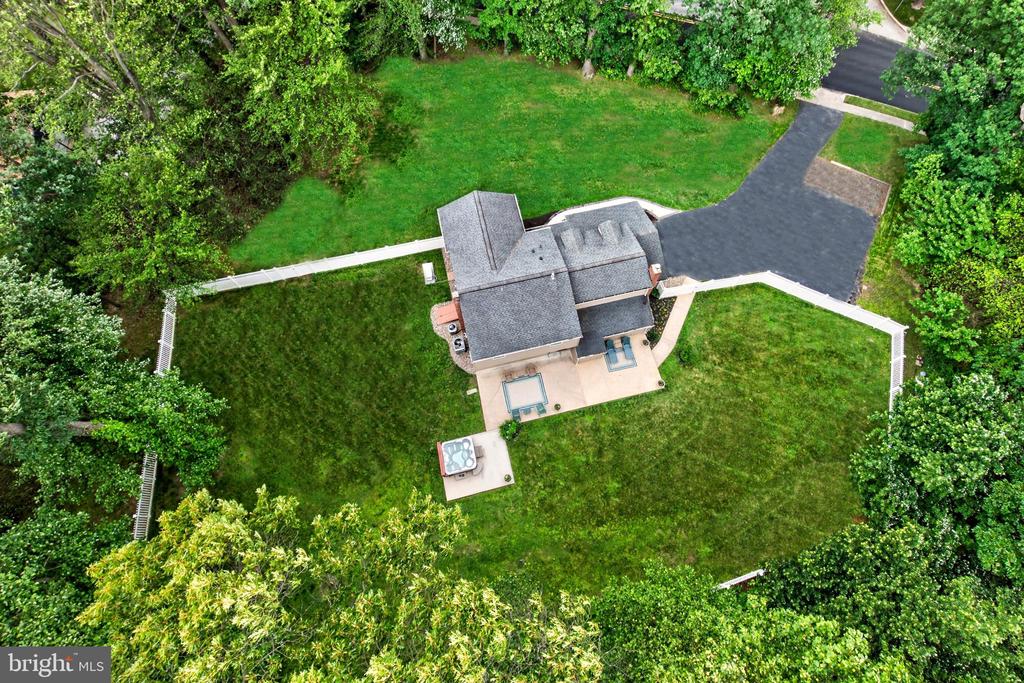
Some homes are renovated. This one was reimagined. With an extraordinary investment in high-end updates, this 4-bedroom, 2.5-bath 2,600 square foot home on a level 1.2-acre lot delivers a level of craftsmanship and thoughtful design that stands apart from anything in this price range.
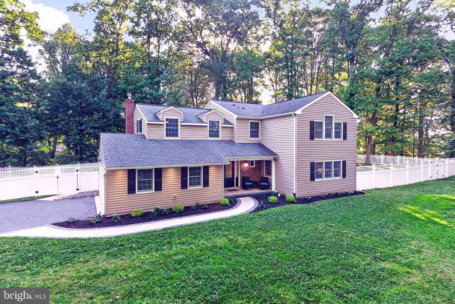
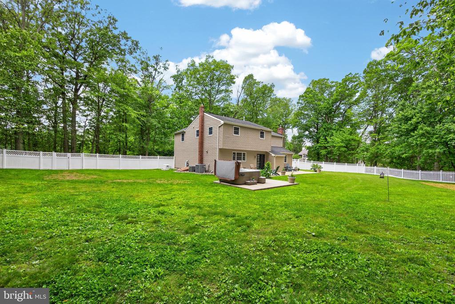
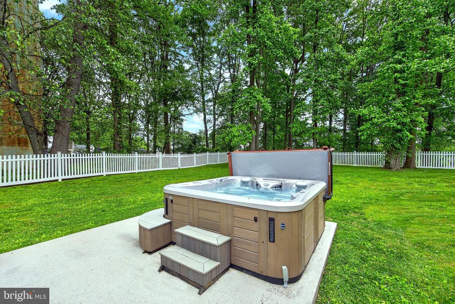
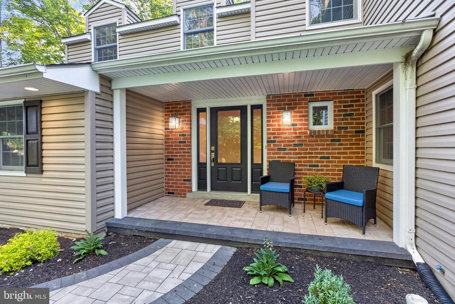
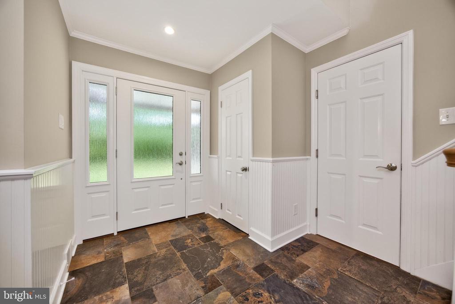
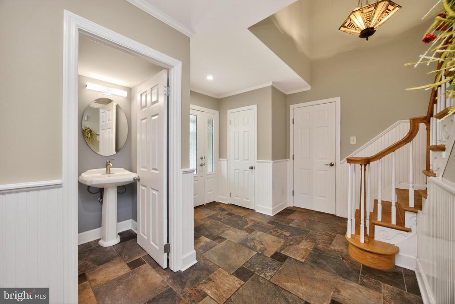
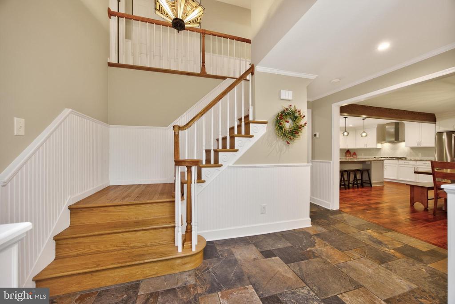
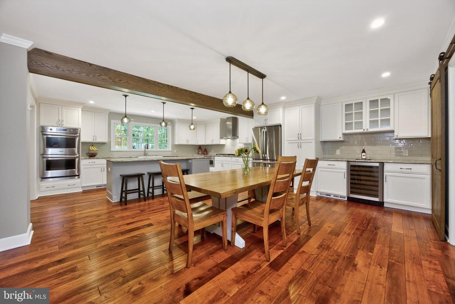
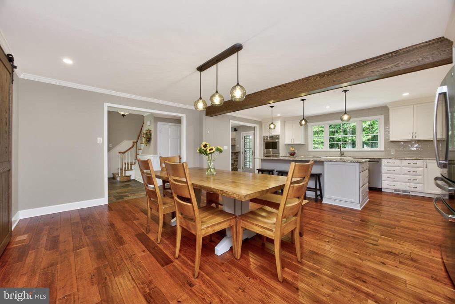
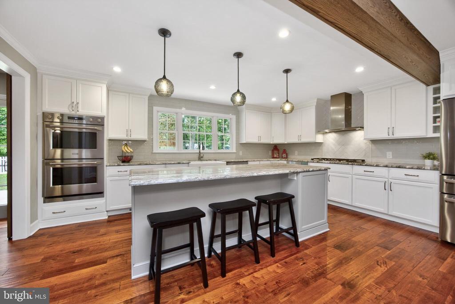
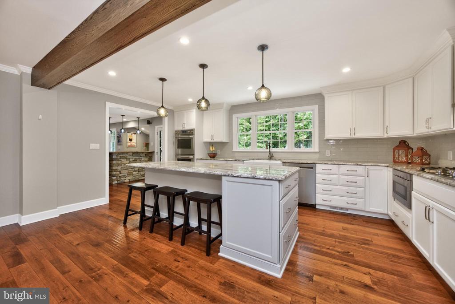
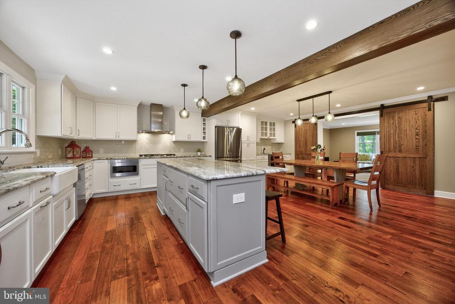
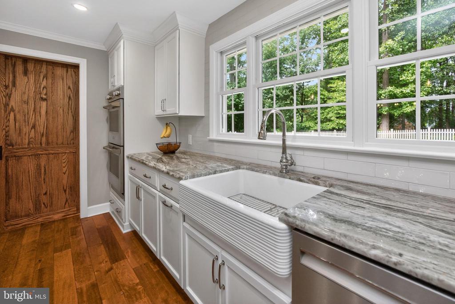
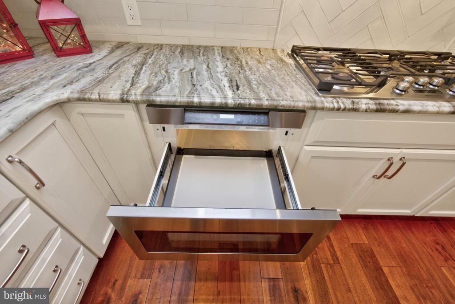
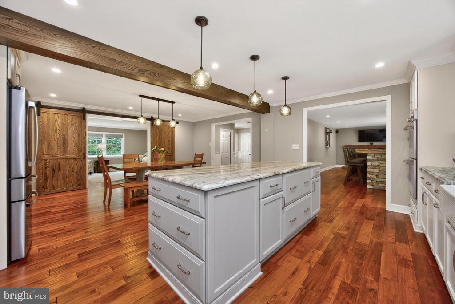
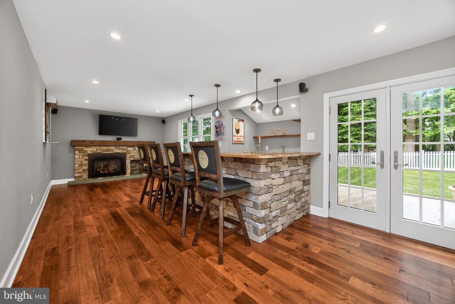
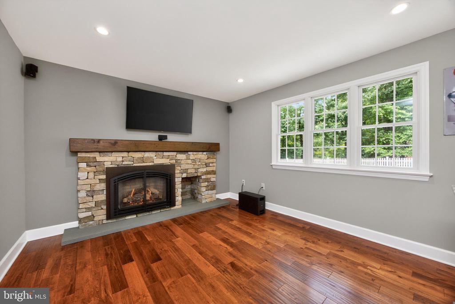
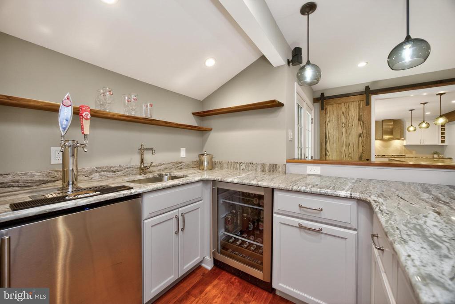
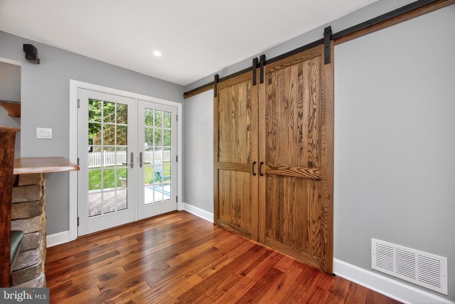
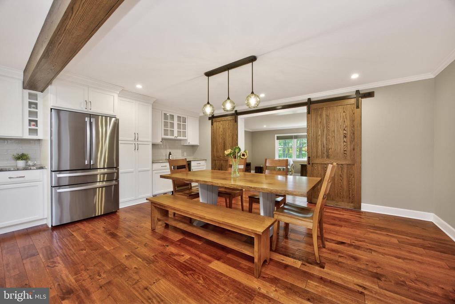
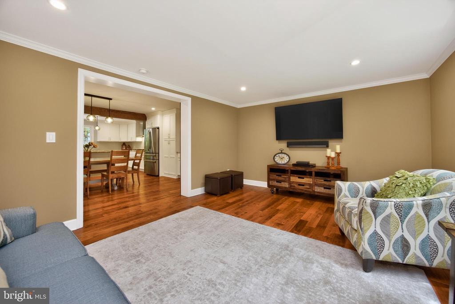
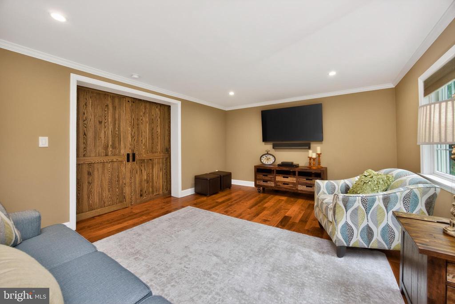
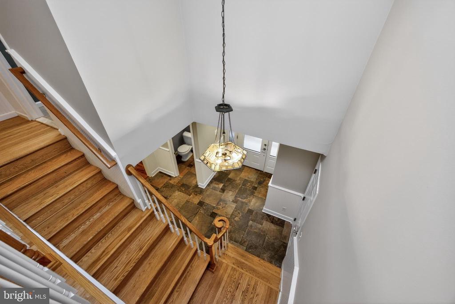
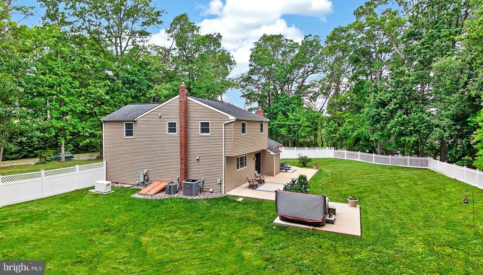
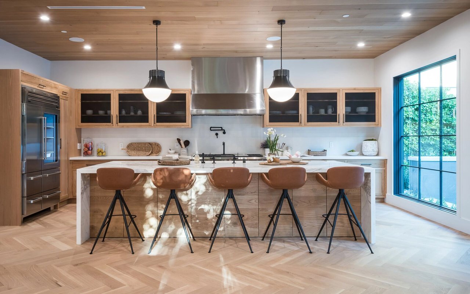
A new paver walkway extends to the covered front porch -- a welcoming first impression that sets the tone for what's inside. The foyer features a slate entry floor and a turned staircase to the second floor, both dressed with wainscoting. The heart of the home is the showstopping kitchen and breakfast room -- a complete transformation that created an open, custom space built for serious cooking and effortless entertaining. The kitchen features custom handcrafted Fieldstone cabinetry, gorgeous granite countertops, GE Monogram double oven, gas cooktop, stainless exhaust hood, Sharp microwave drawe, Kohler porcelain farmhouse sink, and spacious granite island with drawers. The large breakfast room with built-in cabinetry flows seamlessly from the kitchen -- and when privacy is desired, custom built barn doors close off the space from both the living room and family room. The family room features a stone gas fireplace with bluestone hearth and reclaimed wood mantle. The stonework carries through to the custom bar that features a black walnut live edge top, granite countertops, kegerator, beverage refrigerator, and sink. A patio door opens to the rear patio and expansive backyard, where a level 1.2-acre setting provides plenty of space for outdoor activities, pets, and entertaining. Complete with a hot tub, this private outdoor retreat offers the perfect place to relax and enjoy the peaceful surroundings
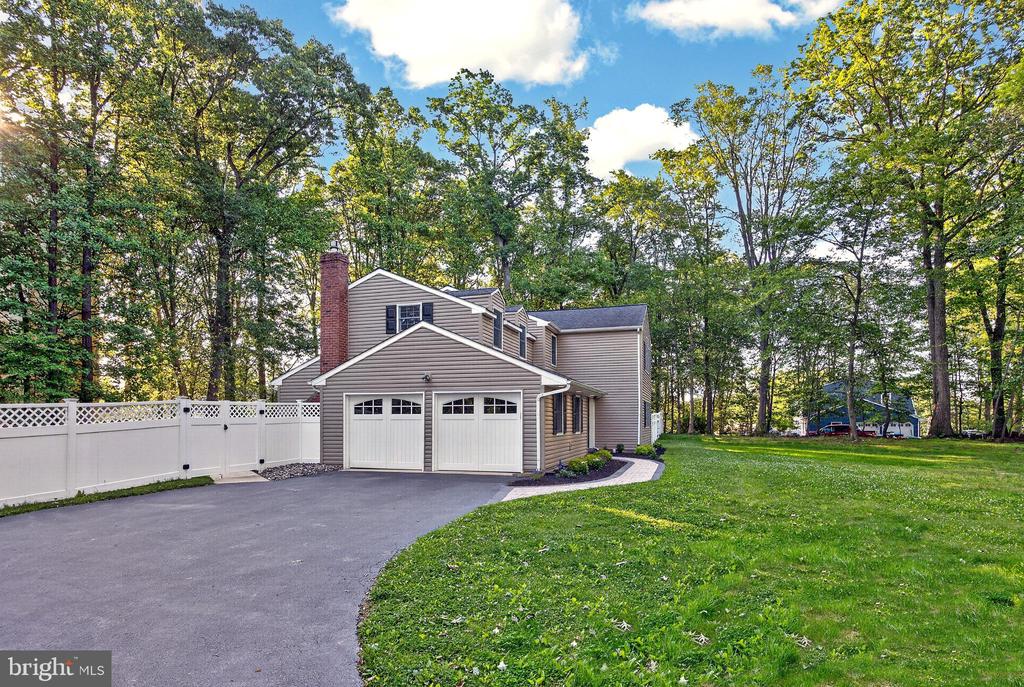
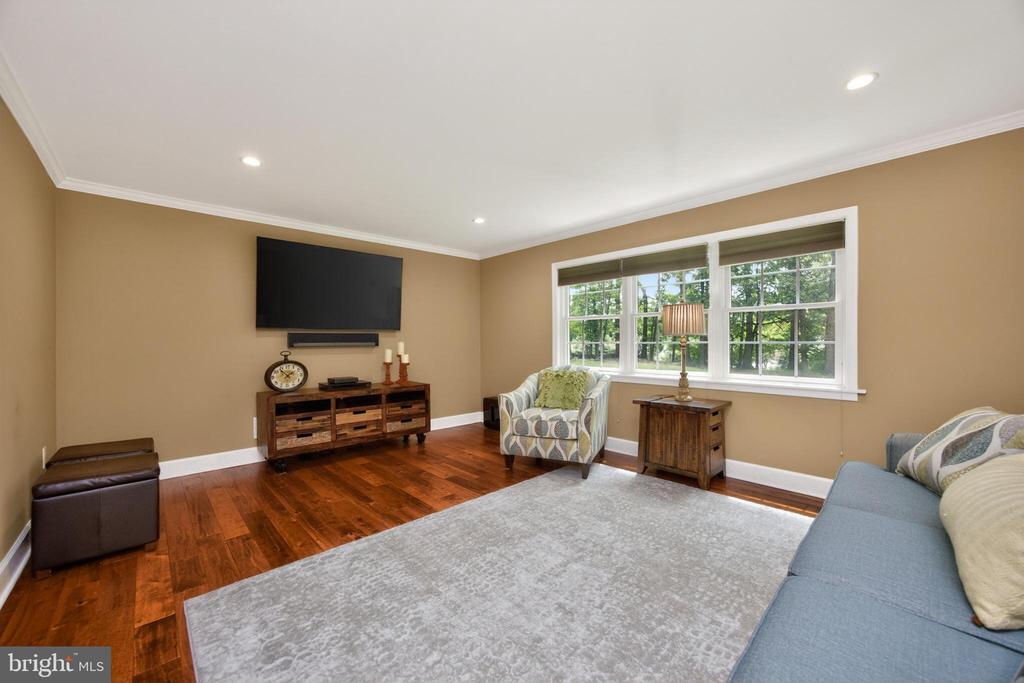
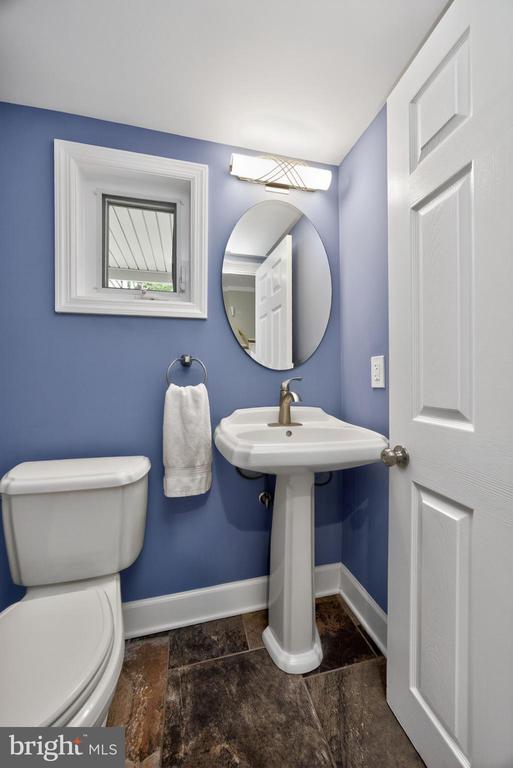
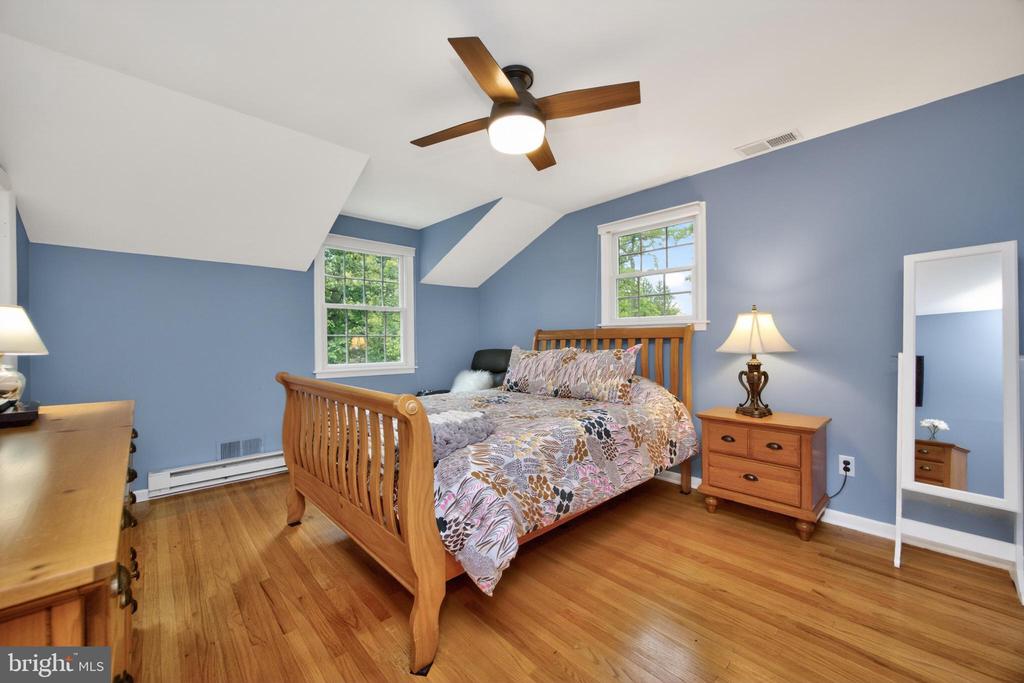
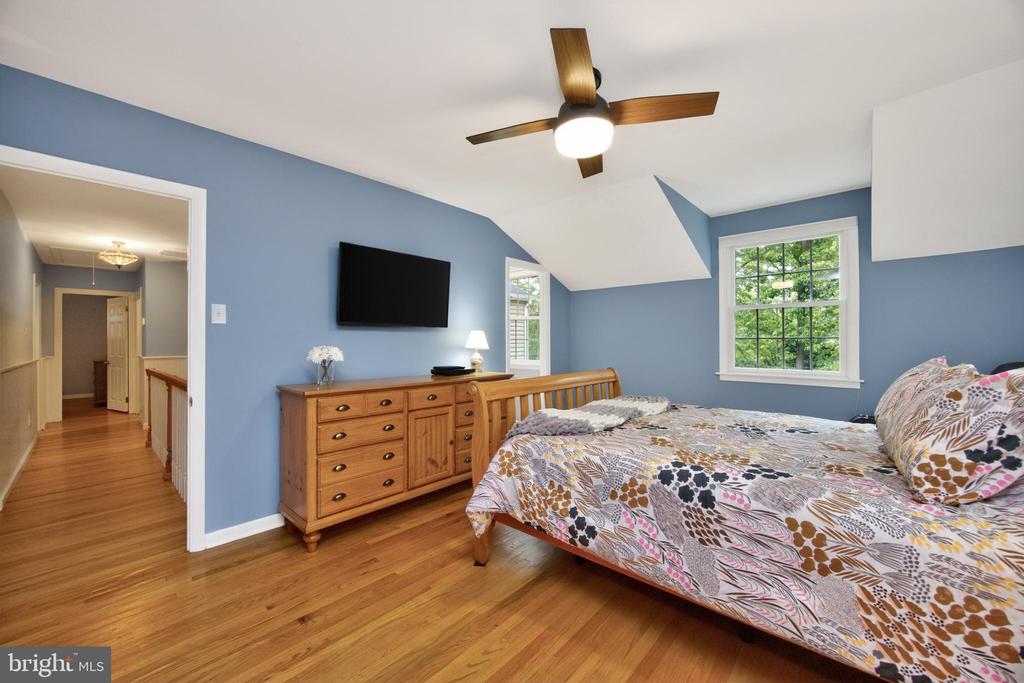
The living room, accessed off the breakfast room, offers flexibility as an additional family room or home office. A powder room and access to the 2-car garage are also conveniently located on the first floor. Birch hewn hardwood floors run throughout.
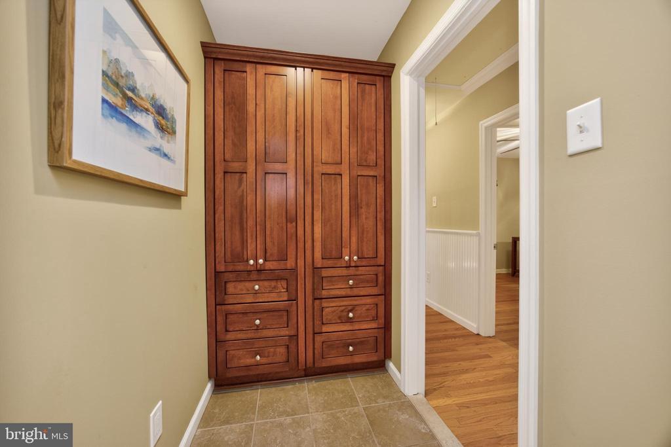
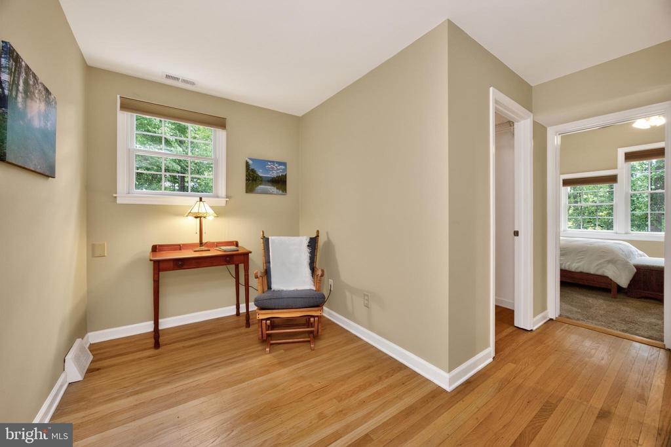
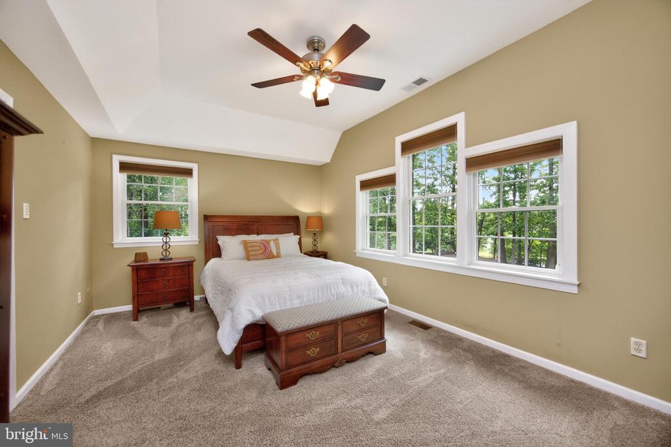
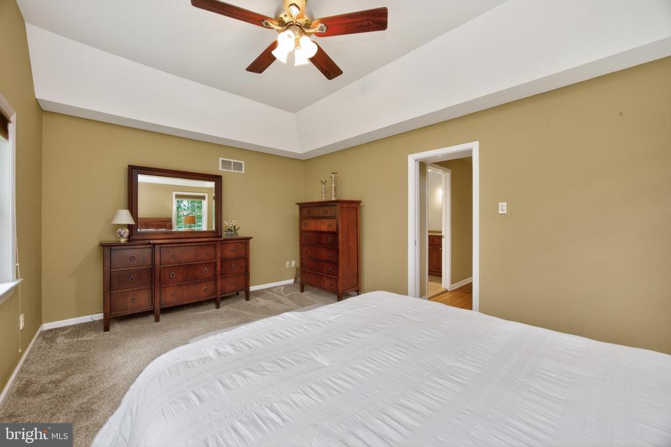
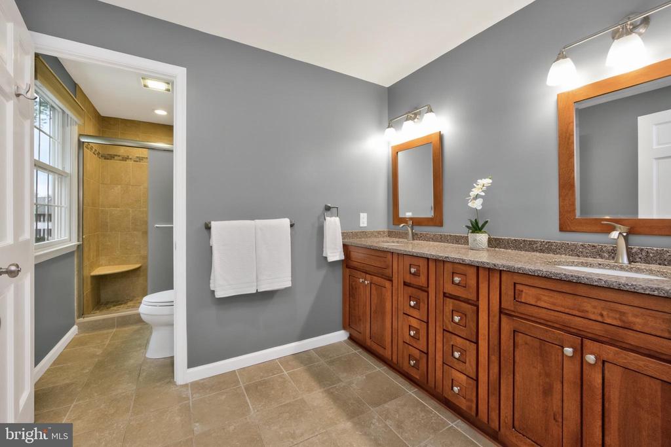
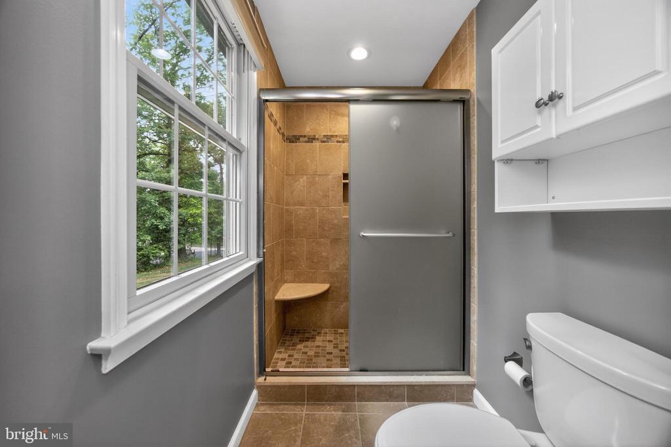
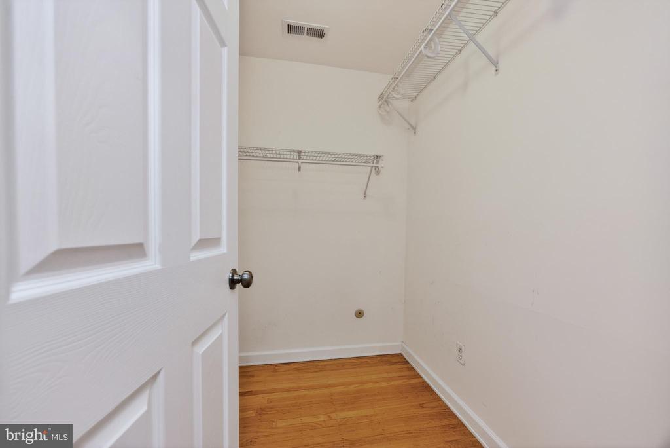
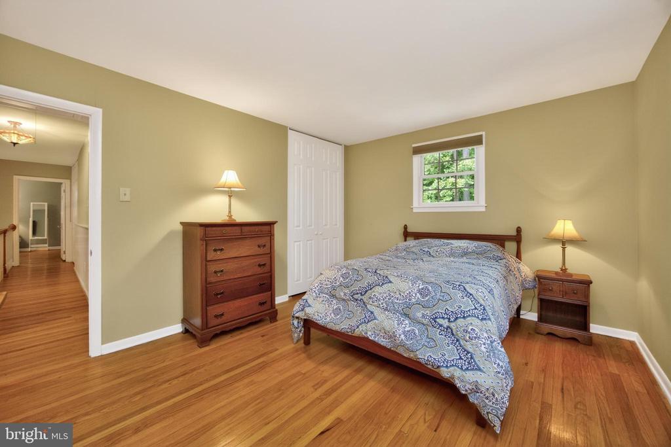
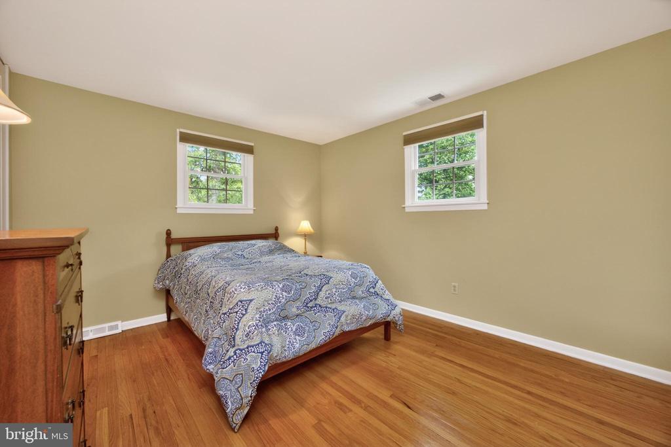
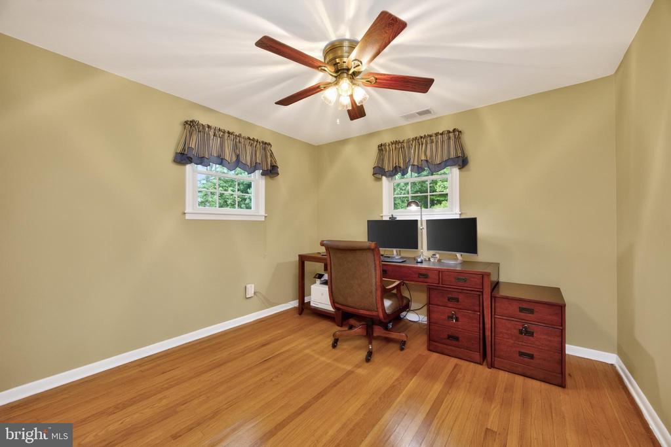
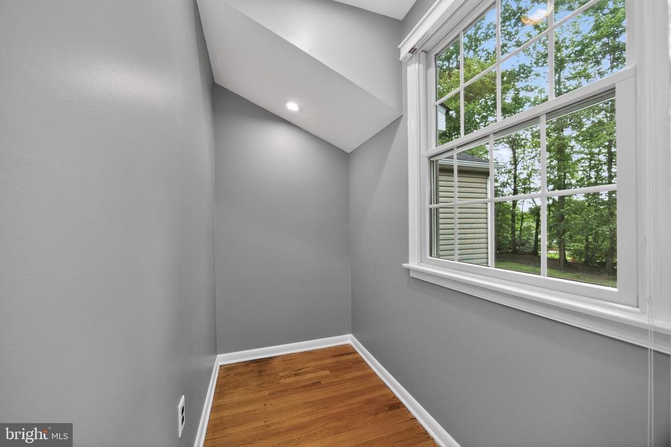
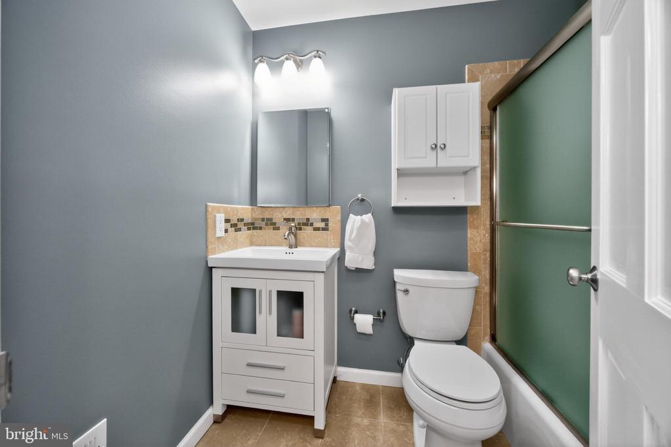
Upstairs, the primary suite features a tray ceiling with fan, triple window, walk-in closet, and a beautifully expanded private bath with Bertch double-bowl vanity with quartz top and a shower with built-in seat. An adjoining room with a built-in Bertch cabinet adds additional flexibility as a dressing area, nursery, or office. Three additional bedrooms, a large hall closet, and a remodeled hall bath complete the second floor.
The unfinished basement with laundry facilities and Bilco door access provides excellent storage and future potential.
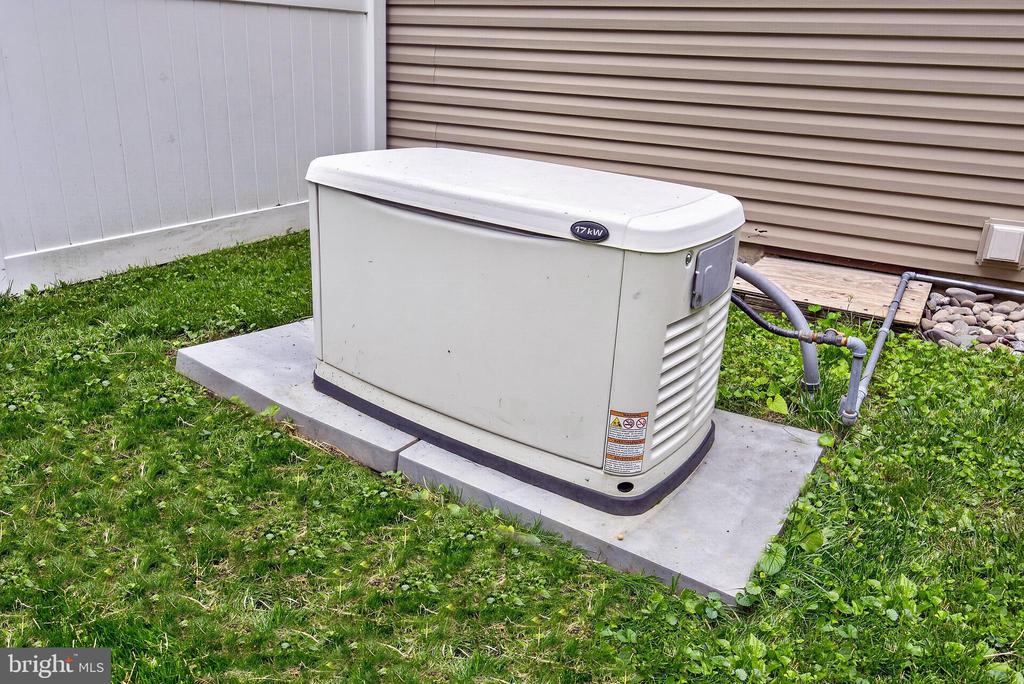
Additional updates include a whole house generator, Andersen windows on both floors, 3/4 glass front door, upscale light fixtures, carriage style garage doors, 2 gas HVAC systems (2018), water softener (2022), and hot water heater (2023).
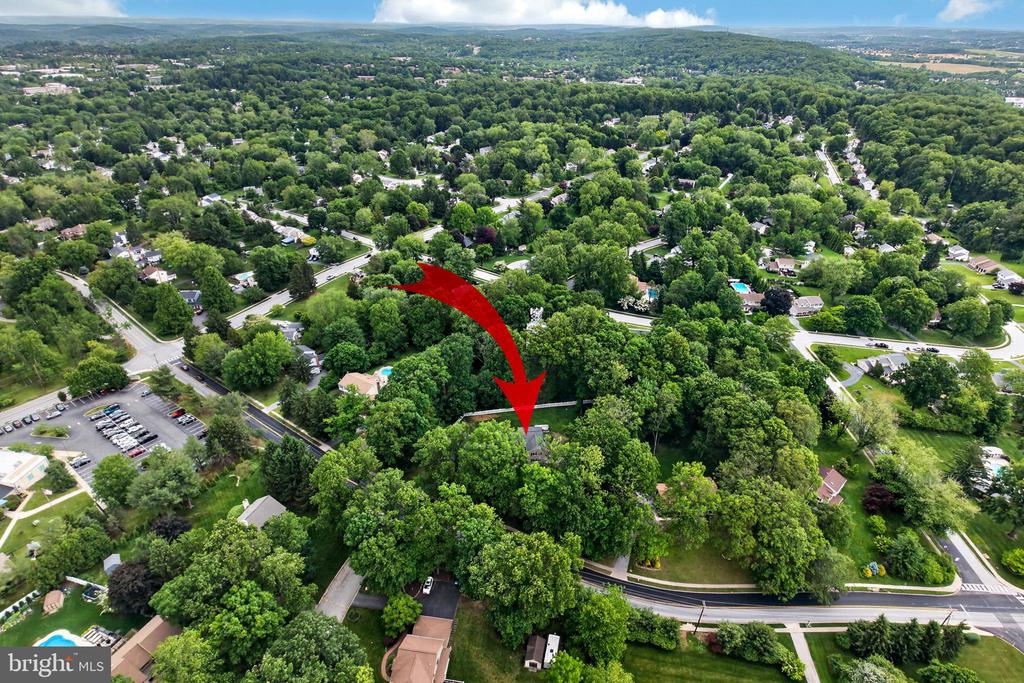
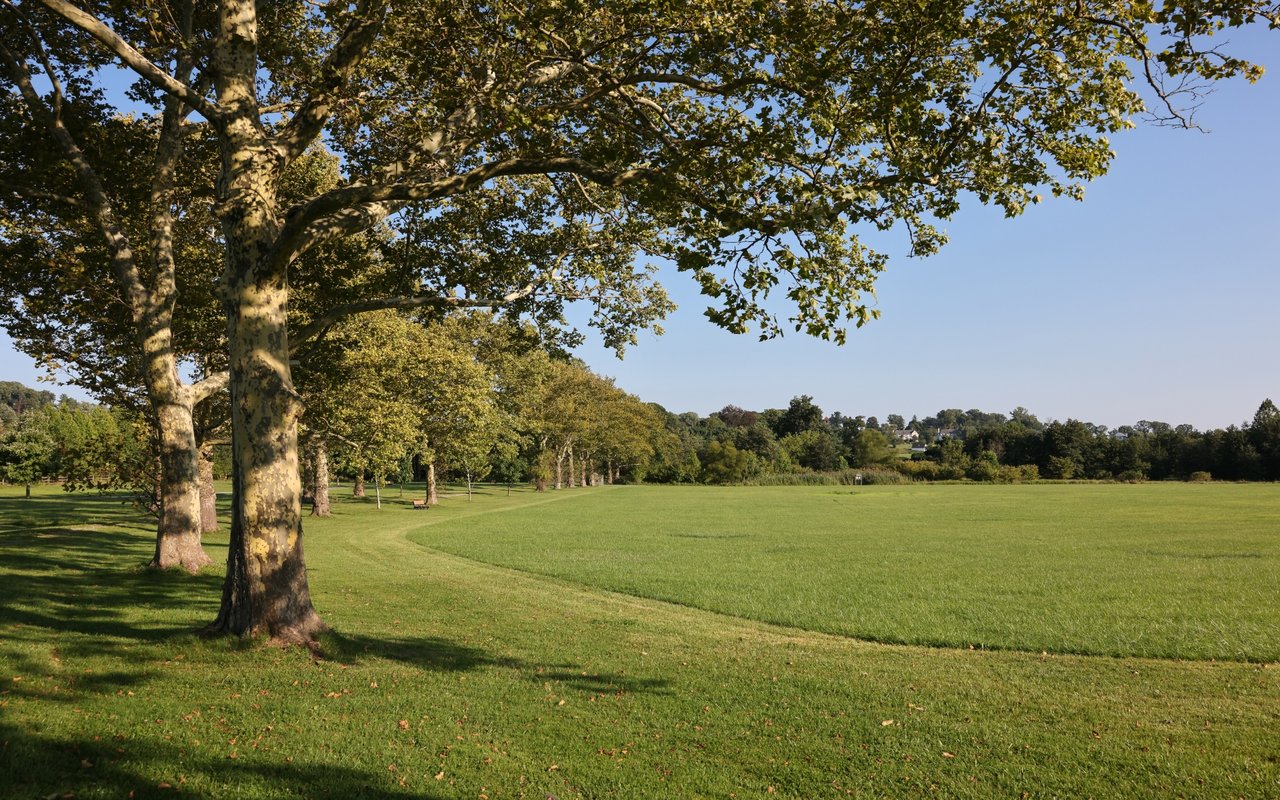
This location within the award-winning Downingtown East School District and STEM Academy is hard to beat. Walk to area parks, ballfields, YMCA, and all 3 schools -- and enjoy a short drive to major roadways including the PA Turnpike, train stations, shopping, dining, Marsh Creek State Park, and Struble Trail. An impressive combination of custom updates, space, and entertaining features in a beautiful setting.